

The Willow Cloud
Live Life as a Masterpiece
- Client
- Khun Pratanporn
- Year
- 2026
Overview
“A main residence conceived as the centre of its owner’s artistic world where every ceiling is a different painting, every room a different depth of nature, and the willow tree presides over all of it as the emblem of poetry in space..”
Design Narrative
Live Life as a Masterpiece
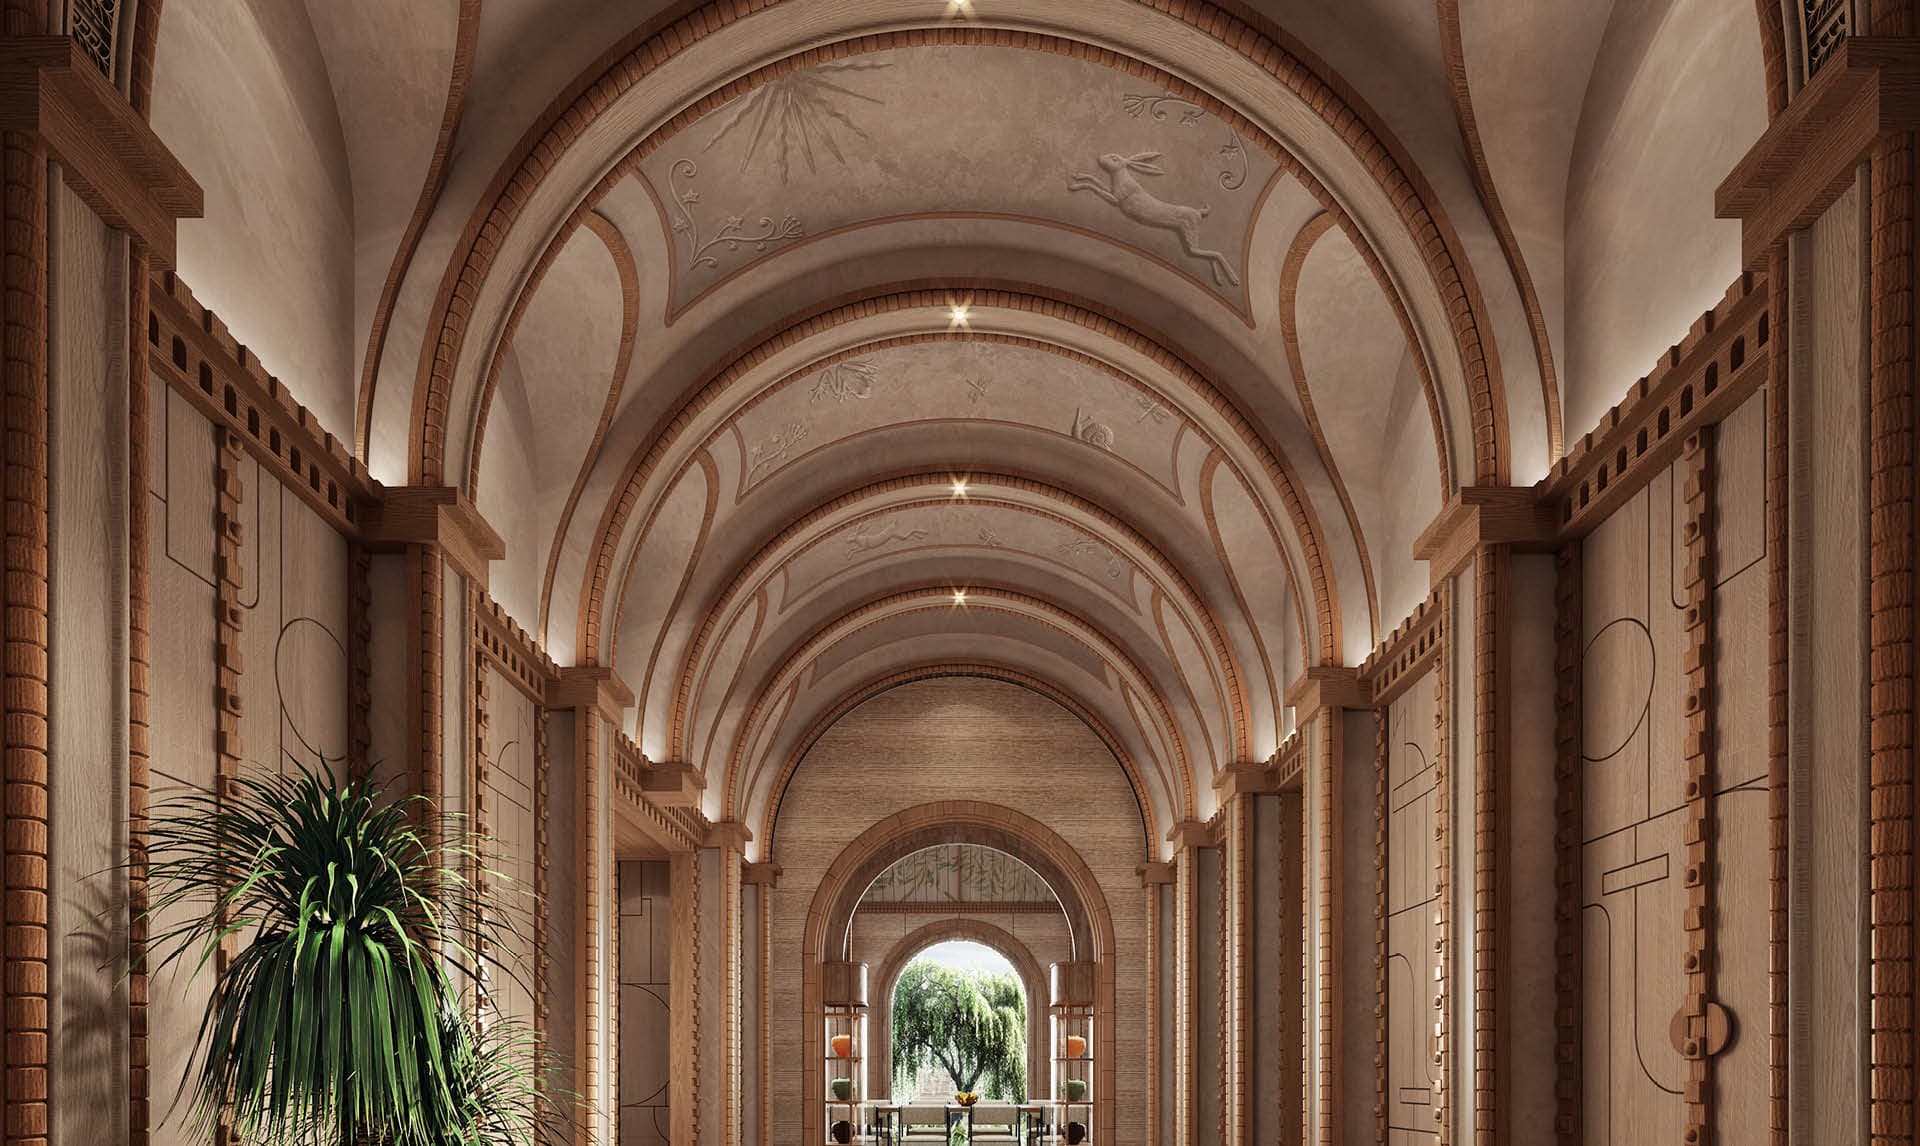
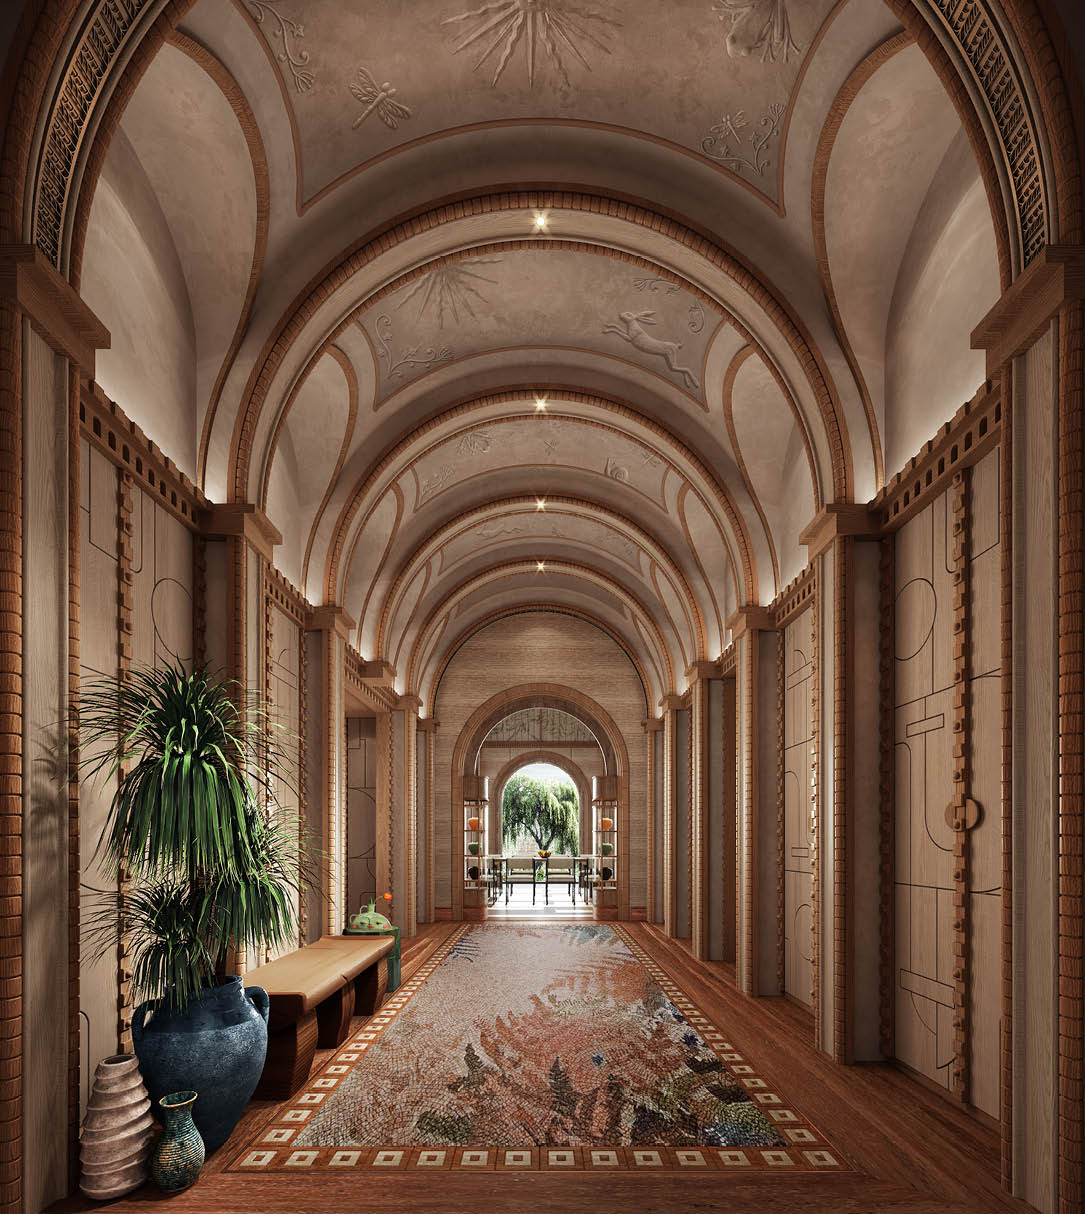
This house begins with a belief held across all three of this owner’s homes: that life is a work of art, and a home should be its canvas. Here, that belief reaches its fullest expression. Each room carries its own painted ceiling willow branches sweeping across the living vault, a constellation map pressed into plaster above the bed, tropical palms drawn in ink on the powder room walls, and the entire entrance corridor alive with rabbits, dragonflies, and botanical creatures in relief. Nothing is left bare. Nothing without intention.
The willow tree was chosen for its character, not its beauty. It is the tree of reflection and poetry, its trailing branches reaching as if in the act of drawing. The cloud above it speaks of lightness: the sky glimpsed through leaves, transience made luminous. Together they give this house its temperament. Unhurried. Contemplative. Filled with the kind of attention to beauty that belongs only to someone who loves the world deeply and has decided to live inside that love.
The Arrival
The Glass House
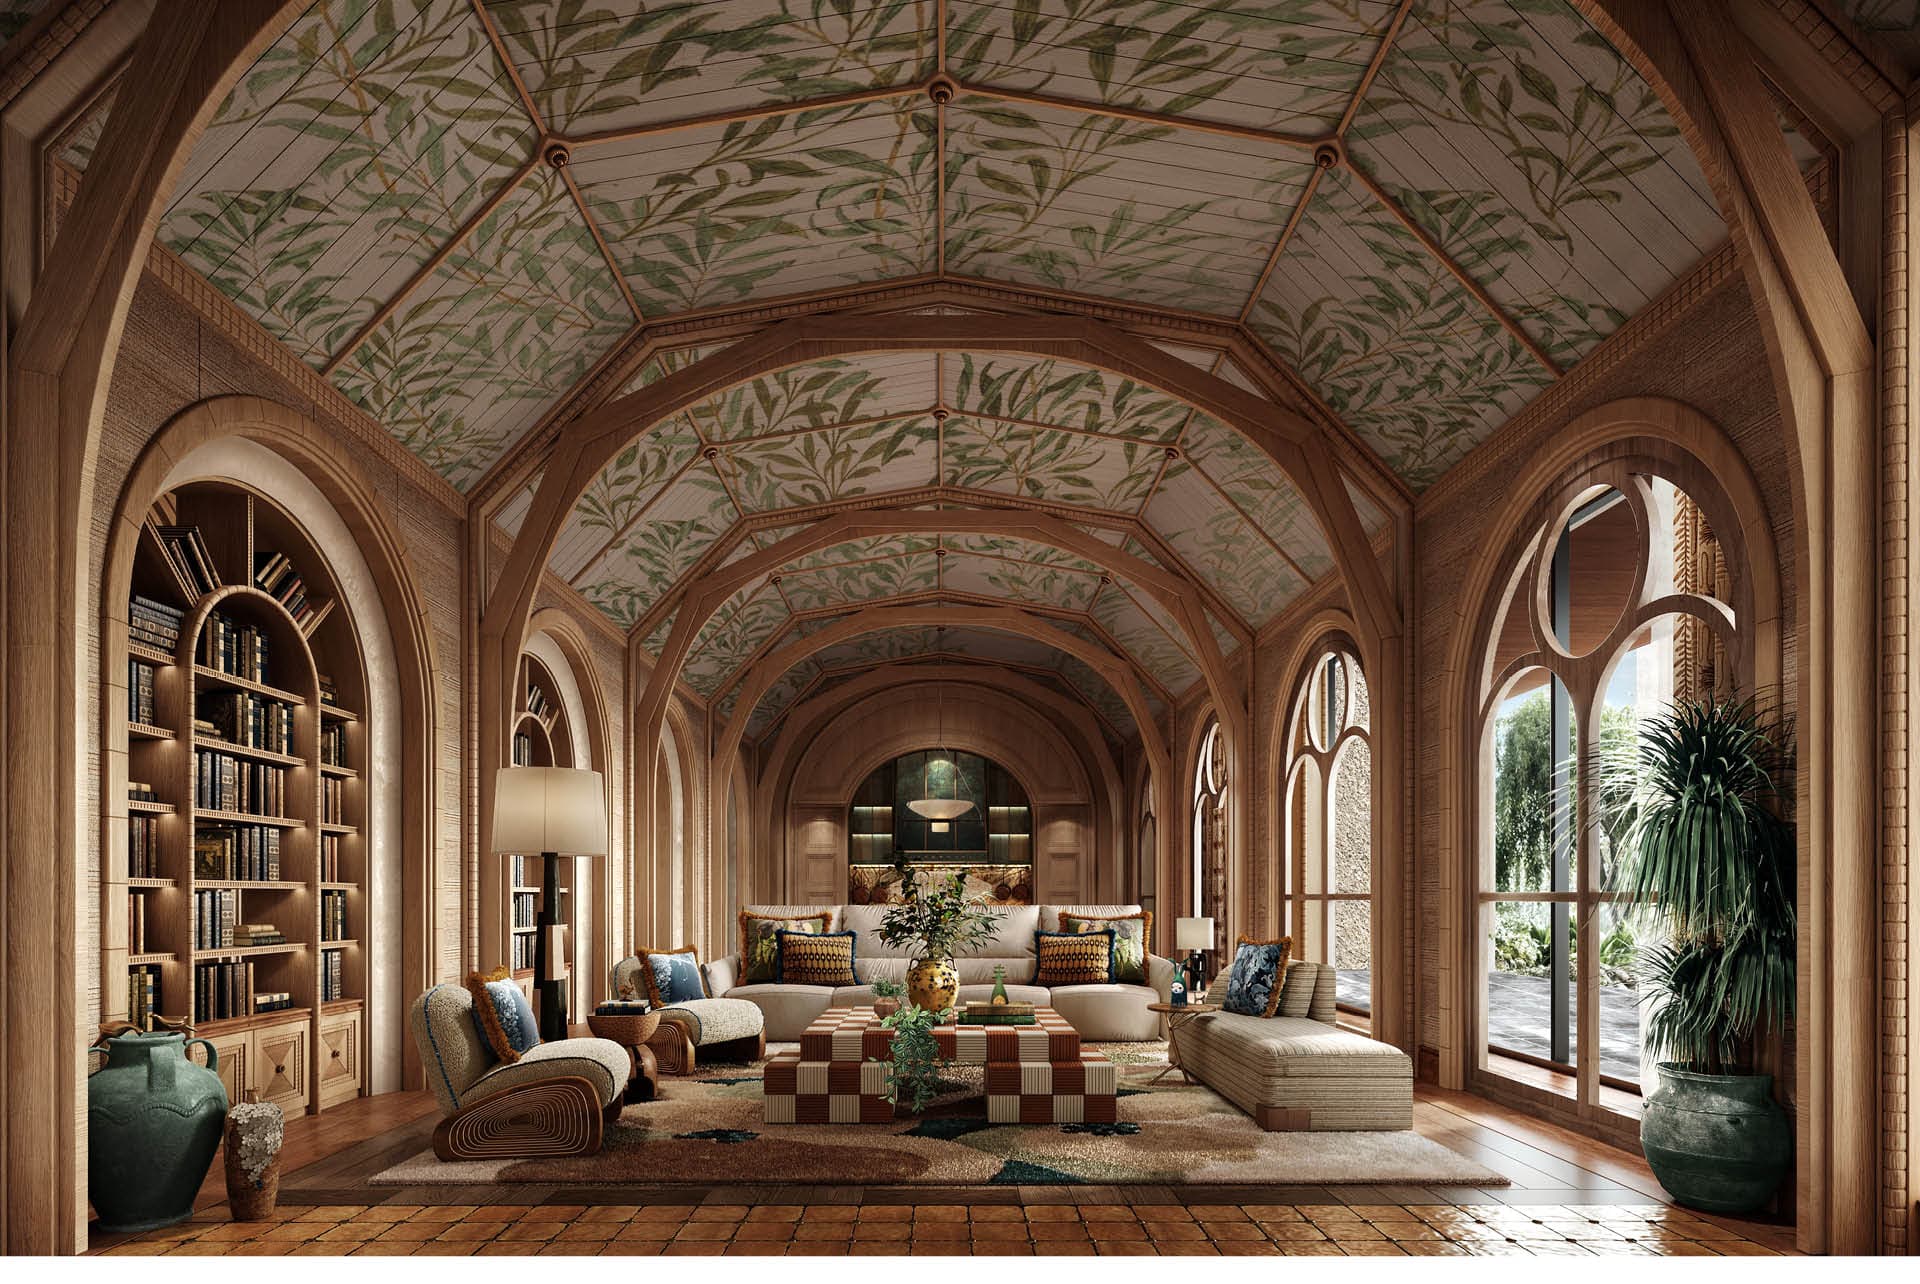
The living room is conceived as a glass house within the house, a space where the architecture disappears and only the willows remain. Painted willow branches sweep across the vaulted ceiling panels, trailing downward as if the room were set inside a grove and the canopy had closed overhead.
Curving architraves frame each opening and arch, pieces from the owner’s personal collection of antique architectural elements, integrated into the structure so that the room feels less built than assembled from beautiful things found over a lifetime. On one side, a library bookshelf occupies a deep arched niche because in a house conceived as a work of art, books are part of the architecture.
“In a Ghibli film, there is always one moment where the camera simply holds still and lets the world be beautiful. This house is built on that same conviction that beauty, given enough space and enough attention, becomes the truest form of comfort.”
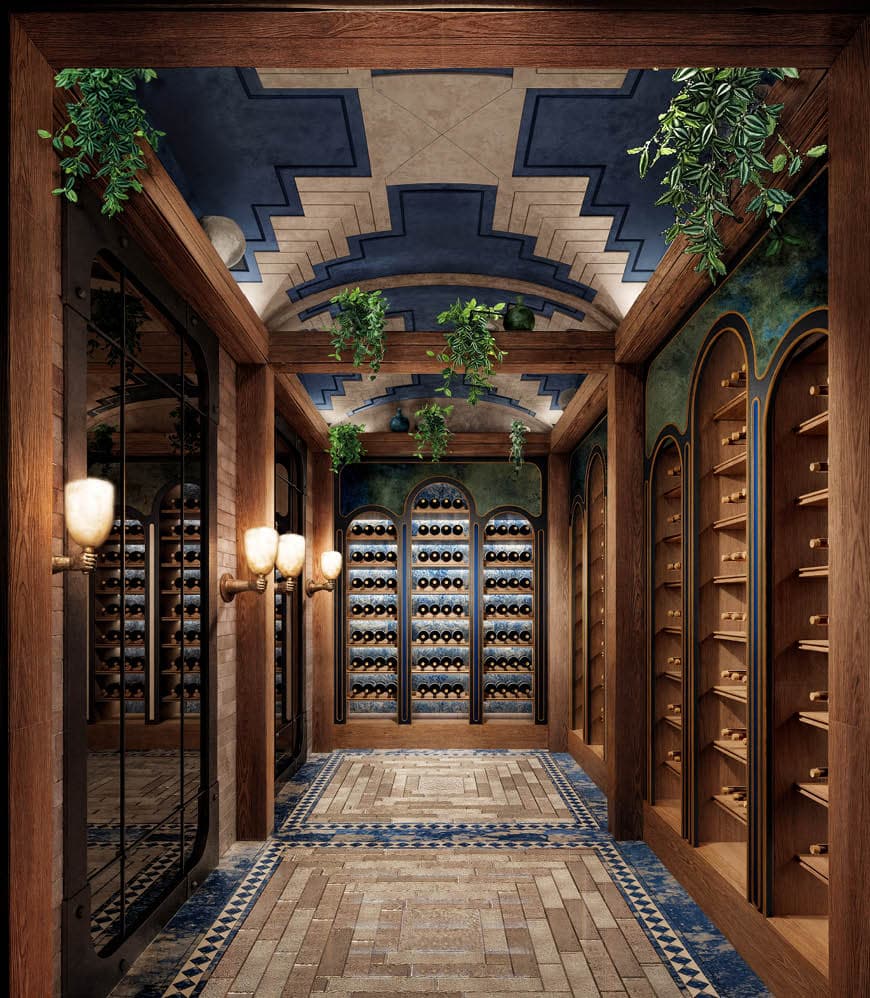
The wine cellar is the only room in the house that looks backward toward the medieval, the subterranean, the candlelit. Its barrel vault is stone-warm. Arched niches carved into the walls display bottles in rows, backlit and dark. The sconces are hands holding globes of light aloft, as if torchbearers standing in a vaulted passage. Plants trail from above.
The floor is herringbone brick edged in blue. At the far end, a mirror doubles the corridor into infinity. It is a room that smells of wood and quiet, and rewards the kind of person who keeps beautiful things in the dark and brings them out for people who understand them.
The Submarine Room
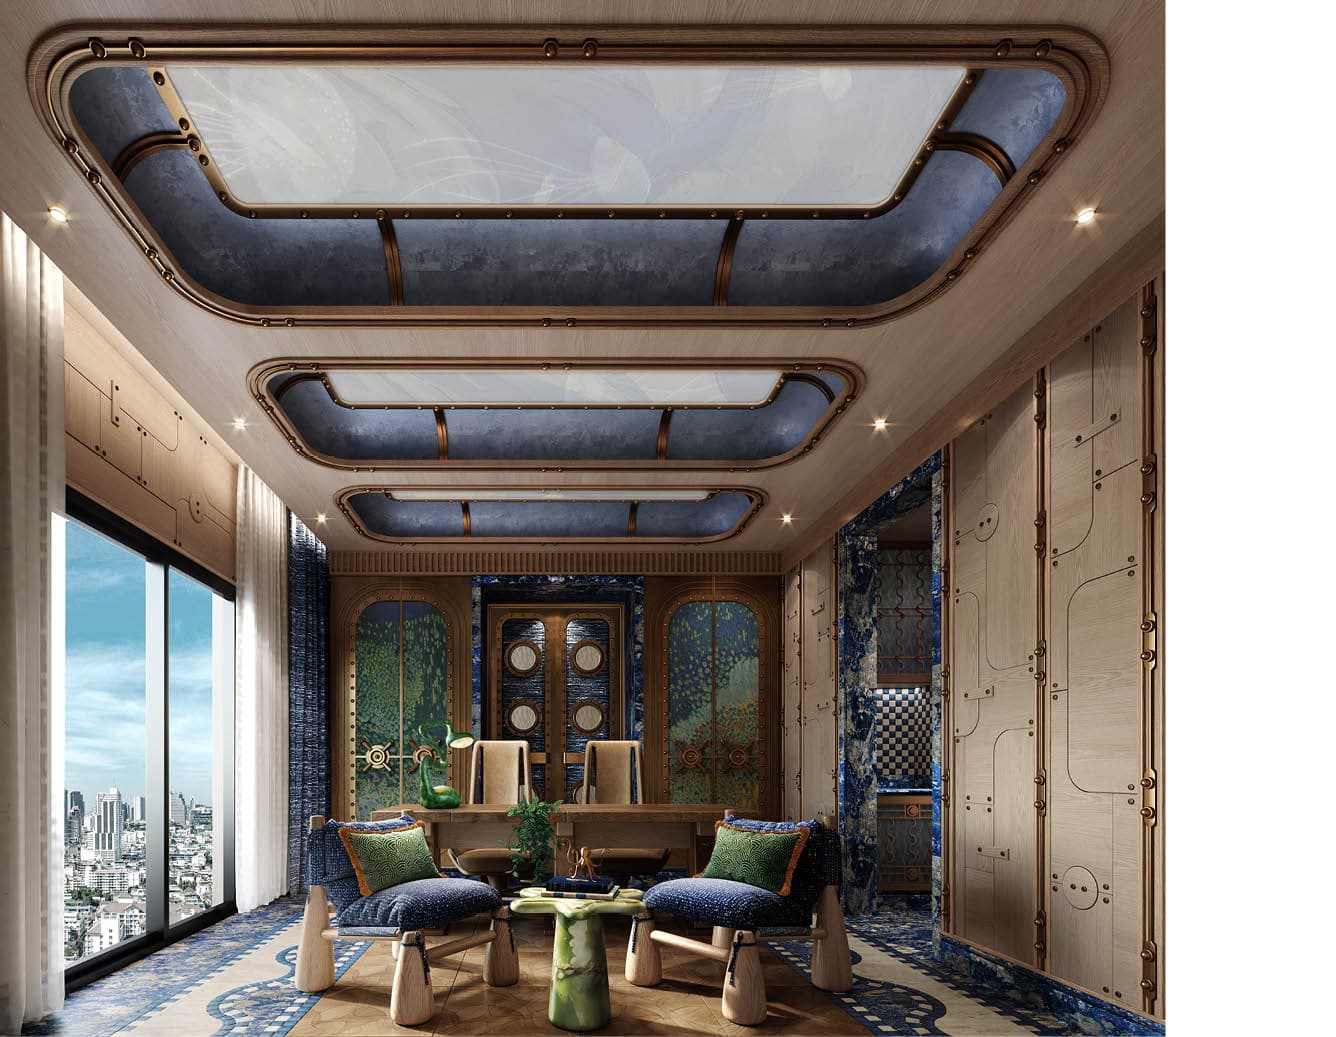
The working room carries the concept of the submarine the same world the owner inhabits in her Ekkamai apartment, brought into the heart of the main house as a private chamber of focus. The ceiling is fitted with large rectangular panels framed in aged bronze, their rounded corners unmistakably porthole in character, as if above the surface the sky moves and one sees it only through the vessel’s hull. The walls are deep lapis lazuli blue, dense and pressurised. Arched display cabinets hold objects chosen with care. Four chairs arrange around a low table at the room’s centre. This is where the work happens, insulated from the house, from the city, from the noise of the surface world in the particular clarity that only depth provides.
Design Narrative
The Master Bedroom
beyond the CLOUD
“Where the sea is at its most quiet, its most blue.”
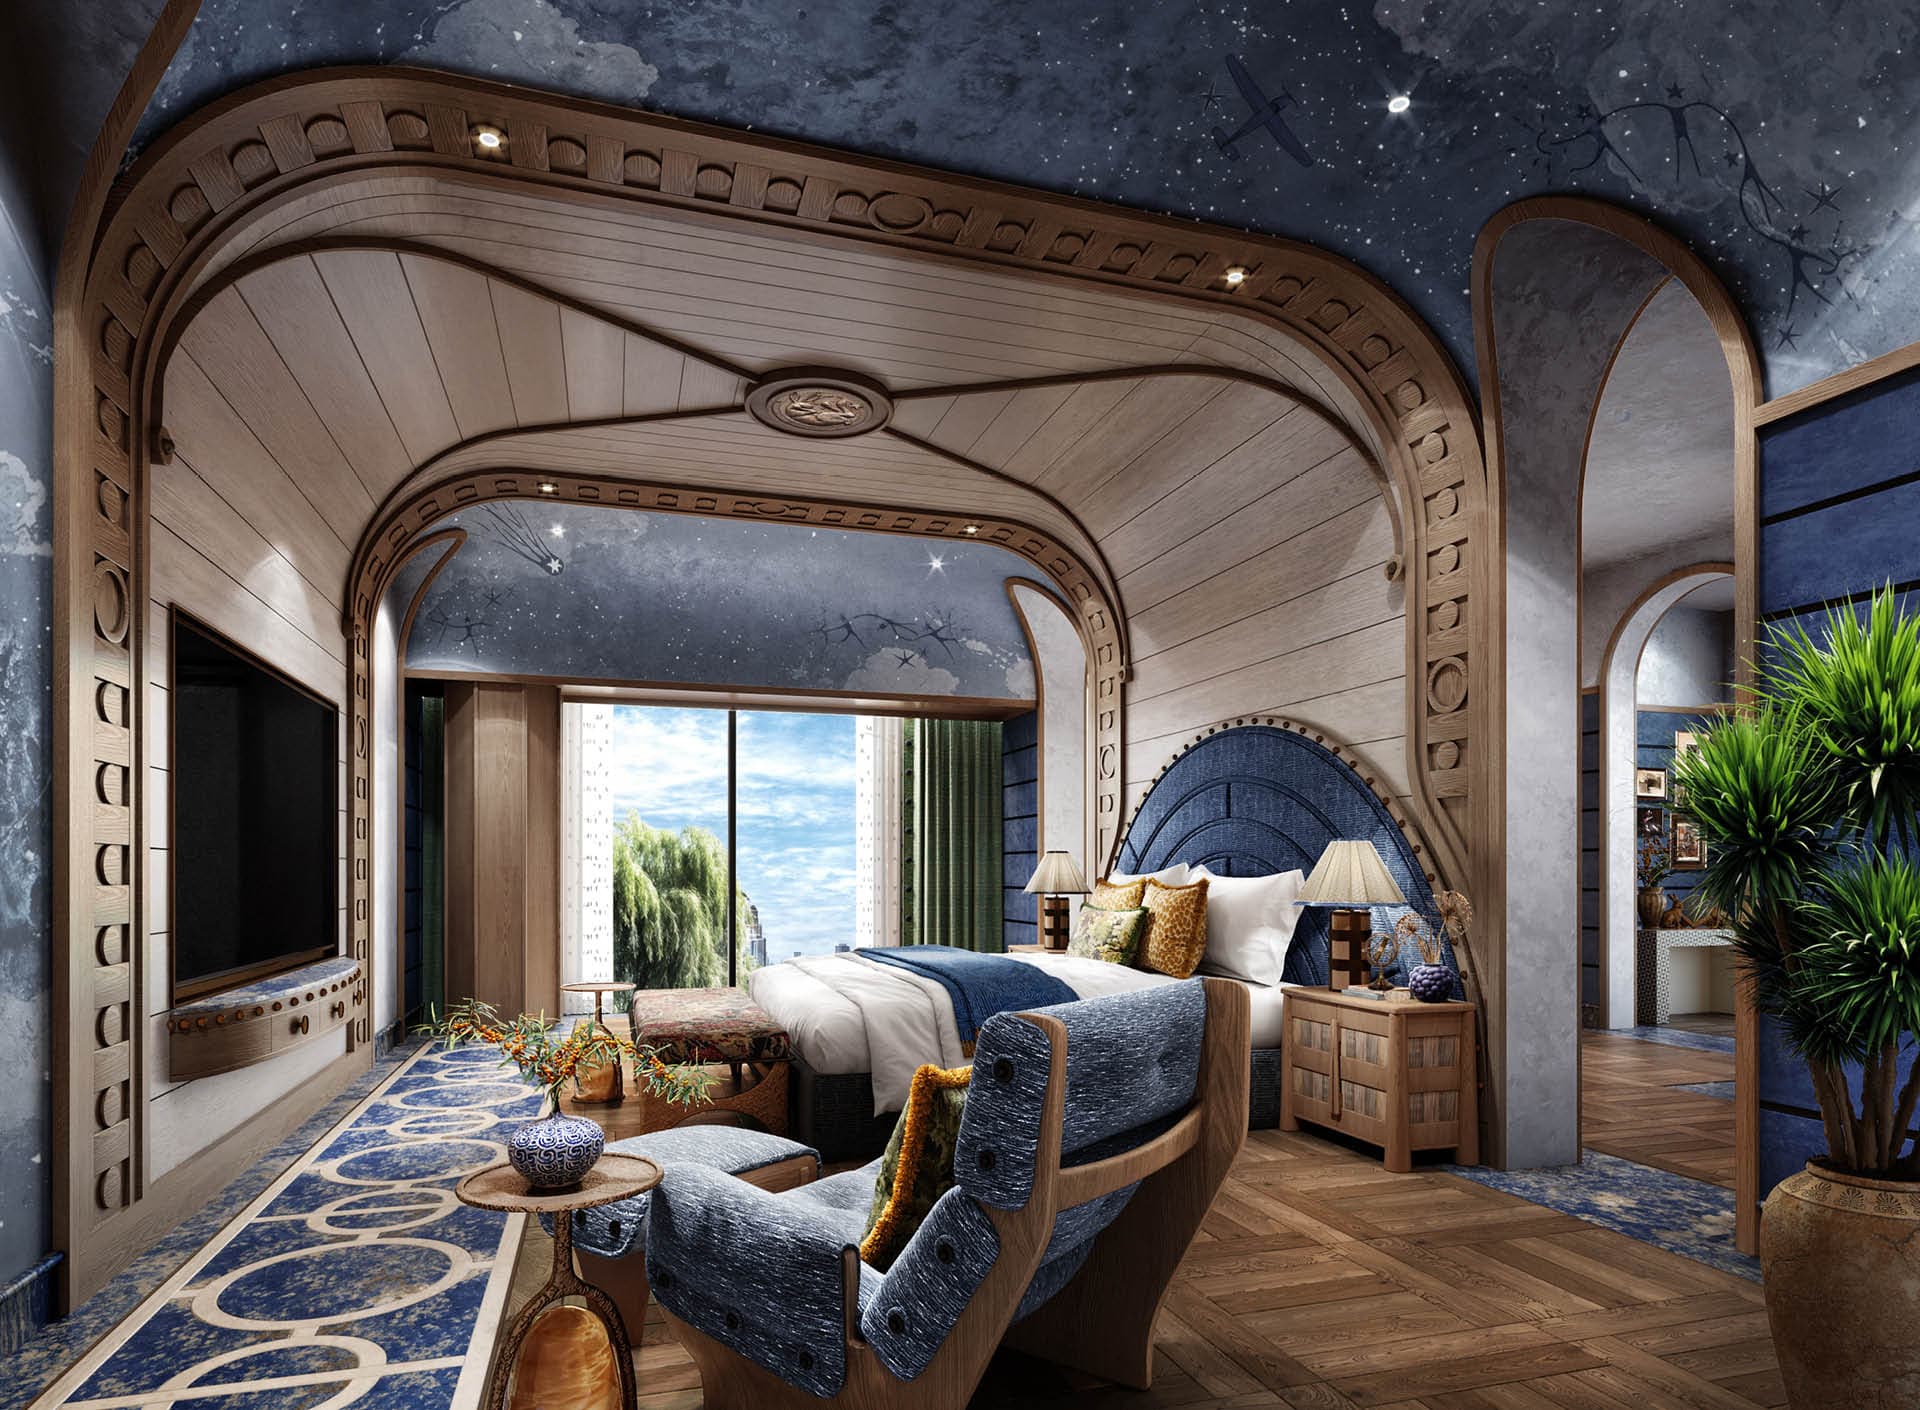
The master bedroom is conceived as the sky itself, a room where every surface carries the language of the heavens. The barrel vault above the bed is painted deep navy and mapped with constellations: hand-rendered stars, celestial lines, and sky symbols pressed into the curved plaster as if the ceiling were the underside of the night. Sky elements continue into the detail: the floor pattern echoes the geometry of star charts, the arch of the headboard mirrors the dome of the horizon. To sleep here is to sleep inside the idea of the open sky infinite, quiet, and entirely without ceiling.
The Tidal Room
“Azu Bahia & Checkerboard”
The master bathroom carries the marble blue of the closet into an entirely different register. Here it alternates with bold bands of cream a marine striping, deep and commanding, that covers walls, columns, and floor in shifting patterns. Black-and-white checkerboard mosaic tiles run at shoulder height and across the floor, a Ghibli-esque detail appearing at a scale that stops you. The oak vanity sits in a recessed arch with studded brass rivets at its frame, a scalloped mirror above, and globe sconces on either side. The room is simultaneously historical and completely original: a bathroom you would remember.
Master Bathroom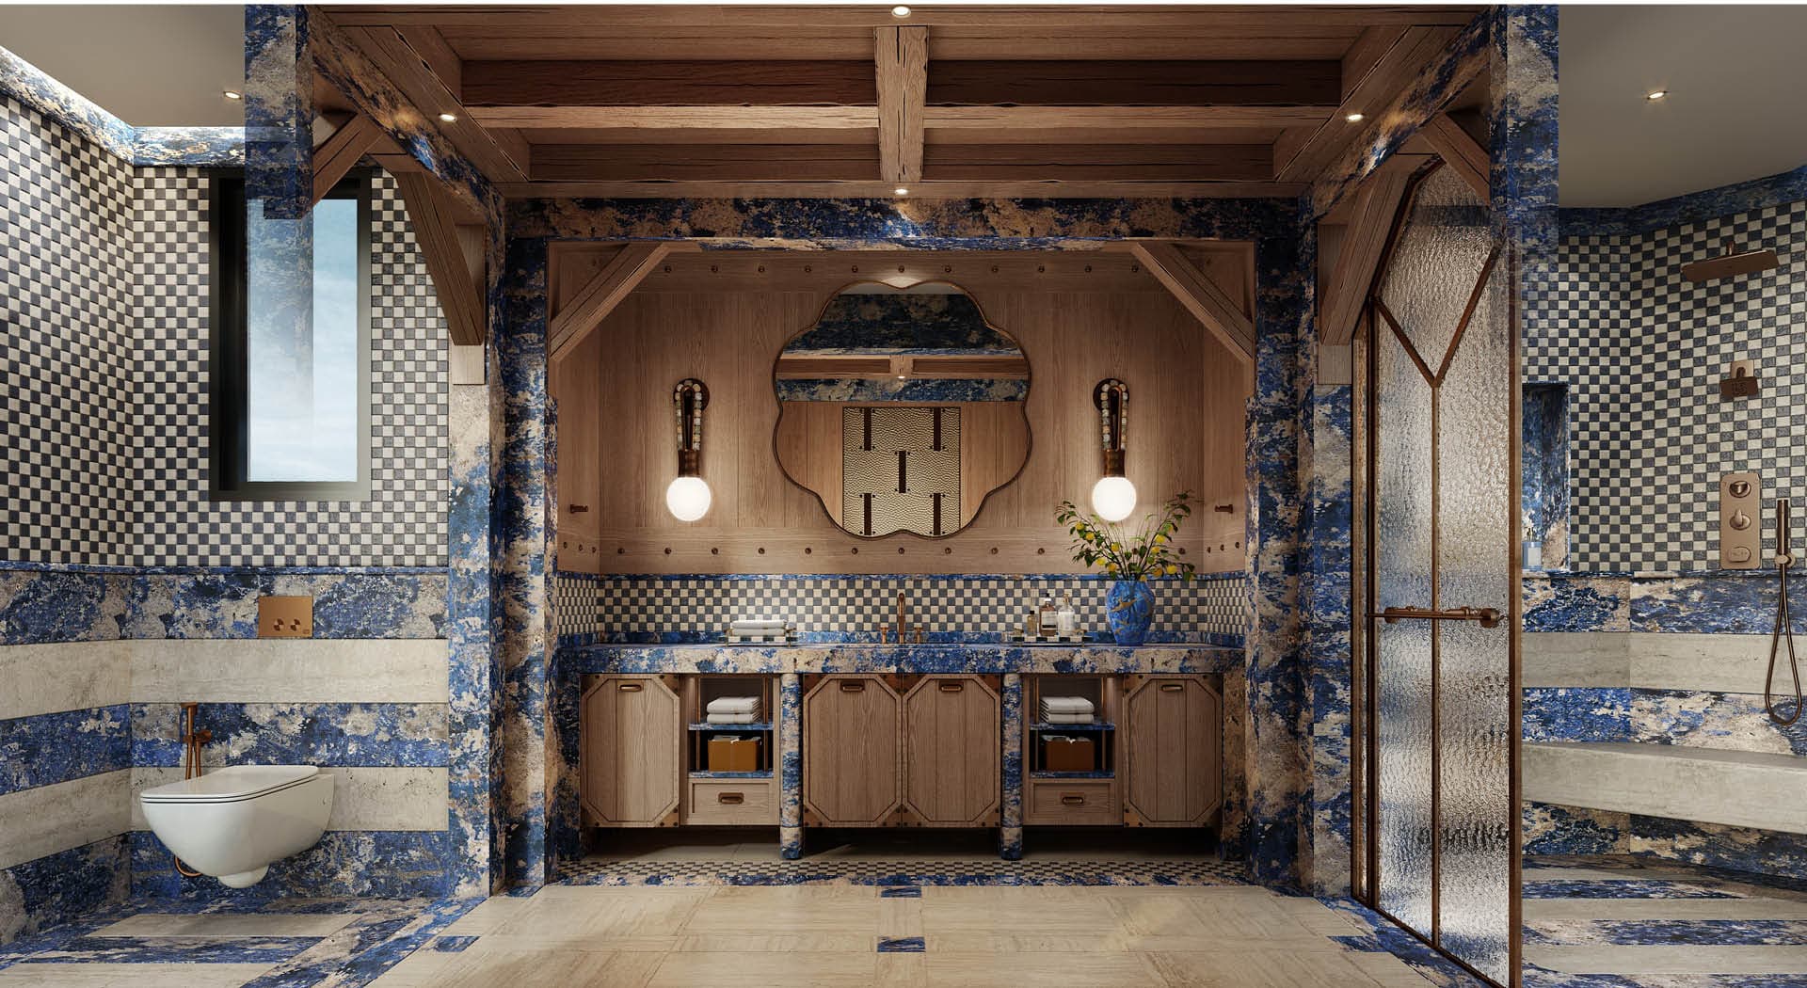
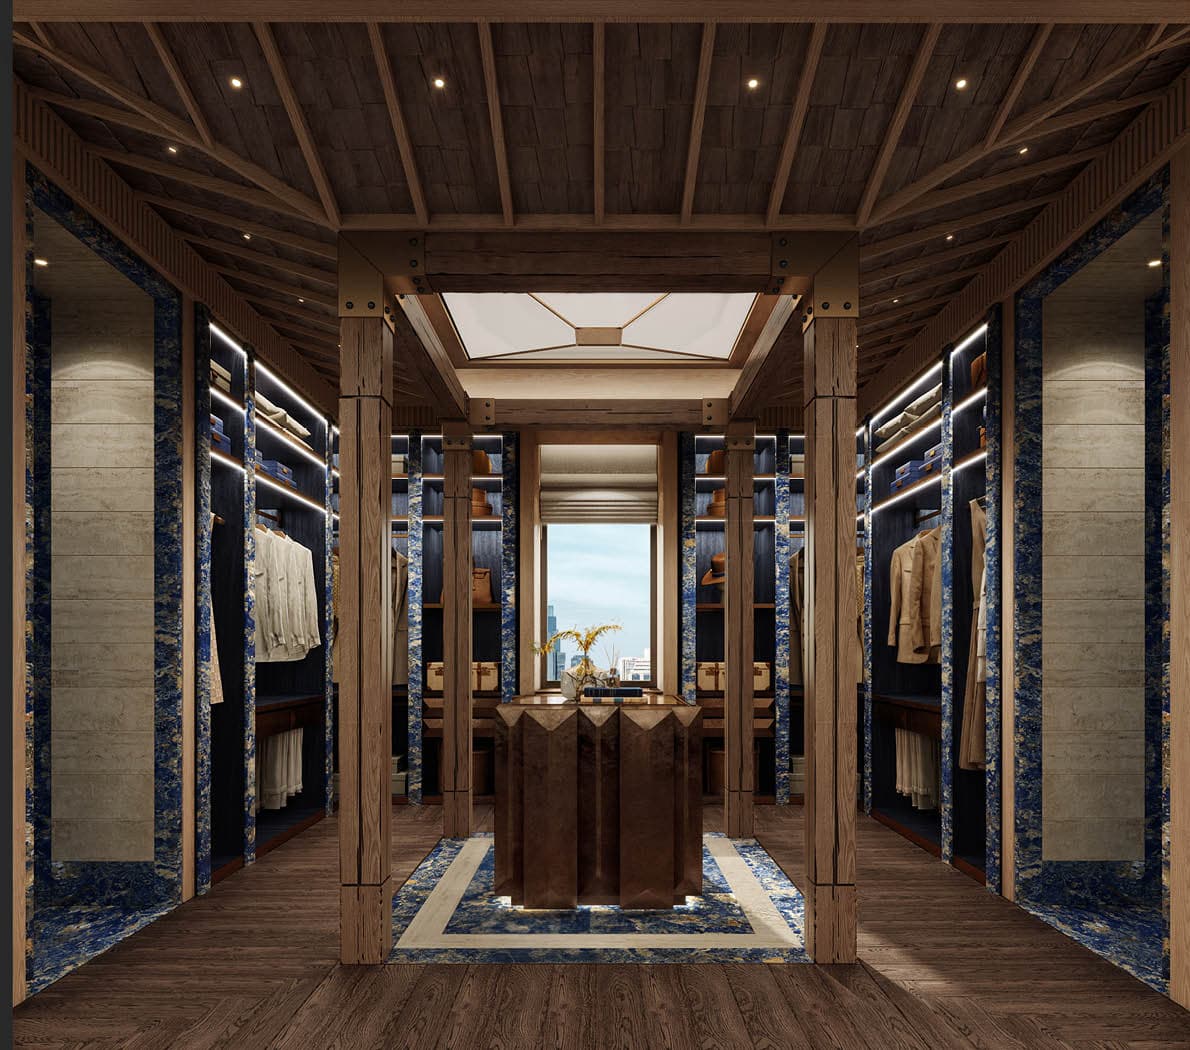
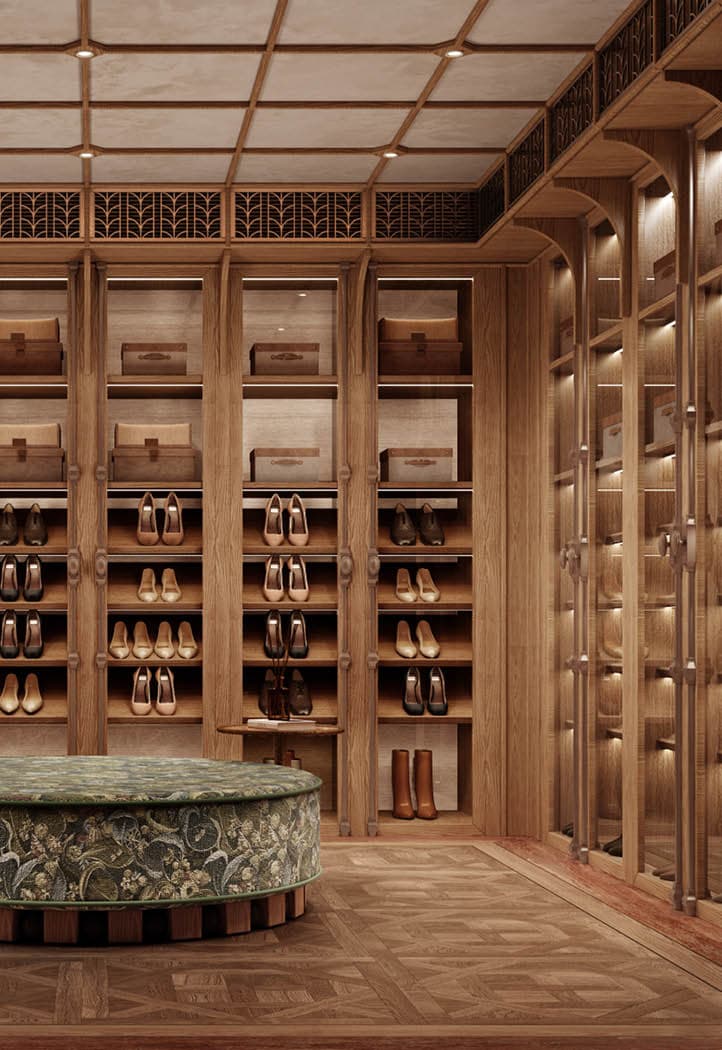
Two rooms devoted to the objects of a considered life. The master closet frames every garment in panels of Azu Bahia, a deep, saturated blue that turns the act of choosing what to wear into a jewel-box ritual. A porthole skylight opens the room to the sky above. In the adjacent room, honey oak shelving arches from floor to ceiling in a quiet colonnade of shoes and bags, lit warmly from within, with a botanical-print ottoman at the centre for sitting and deliberating.
Under the Willow Root
The Root Chamber
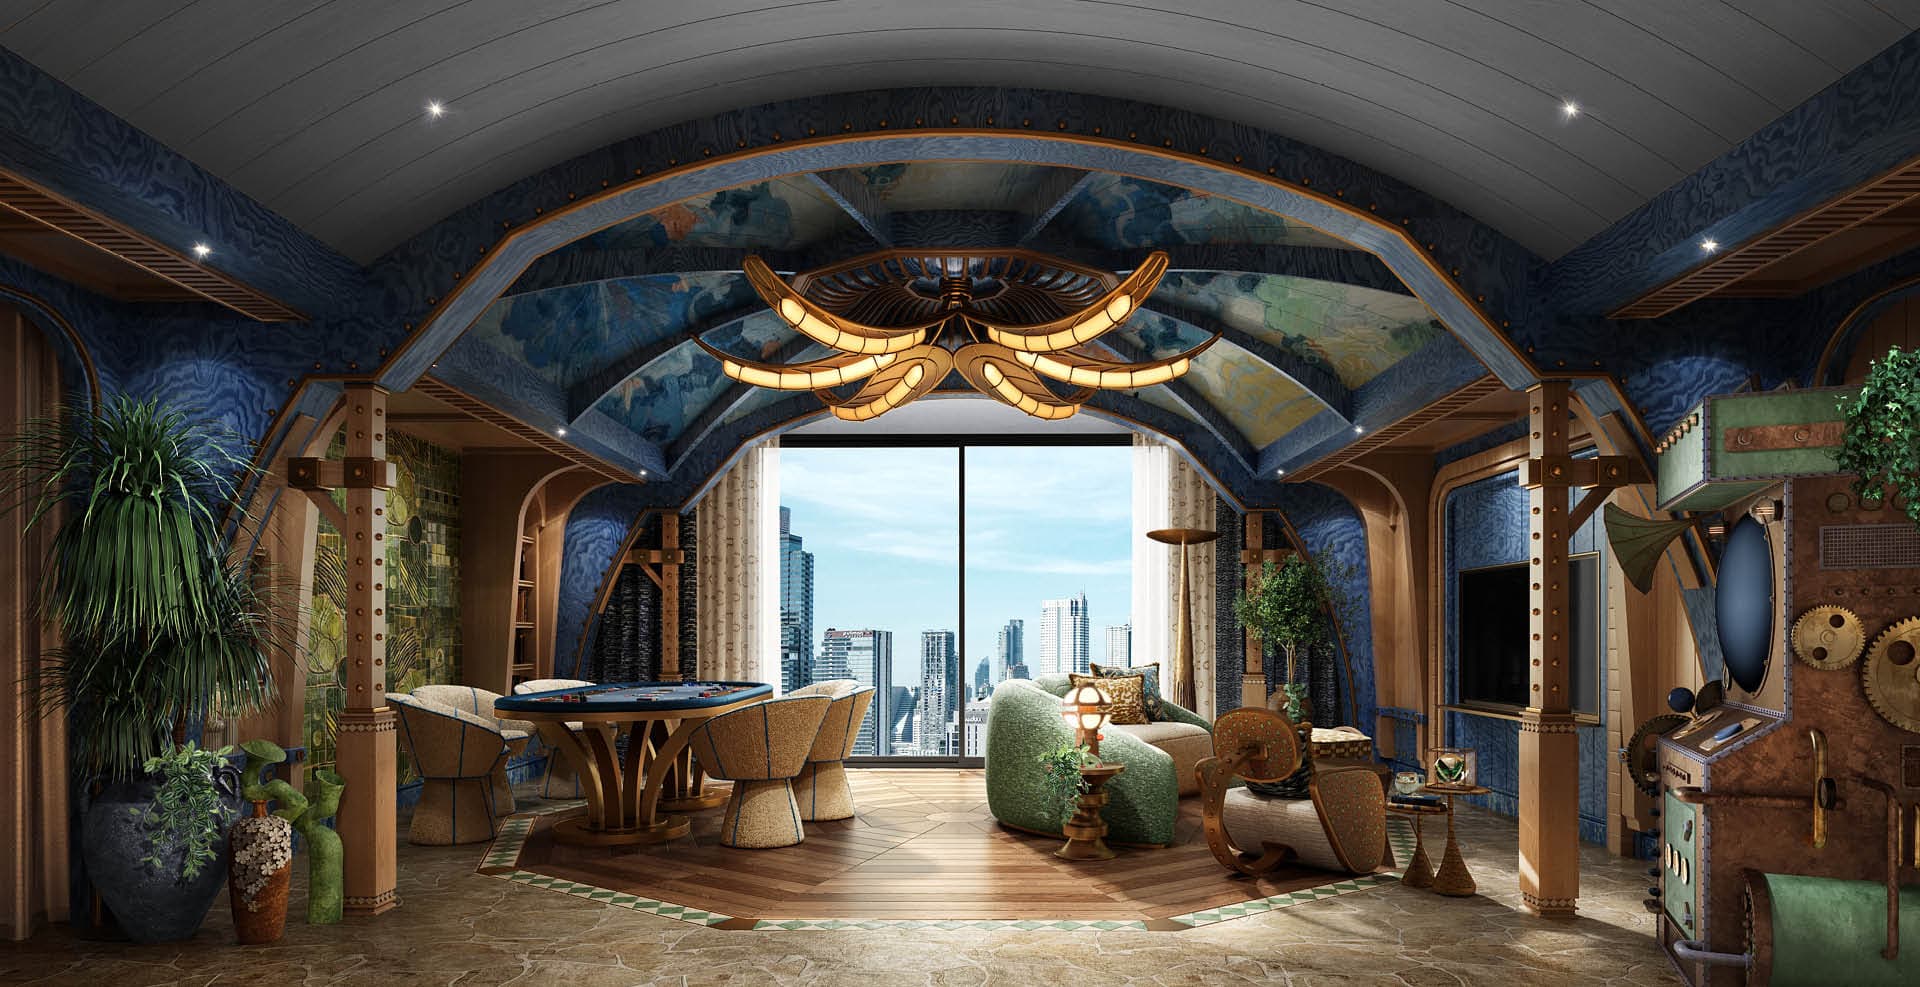
The entertainment room is a secret chamber, the kind only a willow tree, with its vast tangle of roots beneath the earth, could conceal. The concept is the hidden space under the root: subterranean, sheltered, alive with something ancient. The barrel vault above is painted in the deep blue-green of underground water, its structural ribs rendered in bronze-bolted oak that fans outward like root systems splaying through earth. At the centre of this vault hangs the chandelier: an extraordinary form in golden bronze that spirals and branches exactly as a root does when it meets resistance growing sideways, doubling back, reaching. The room is executed in the Ghibli manner: vibrant in colour, rich in mechanical detail, and filled with the particular kind of magic that belongs to a room no ordinary person would think to build.
Design Narrative
Each Room Its Own World
The Glass House surrounded by willows. The Sky. The Root Chamber beneath the earth. The Submarine. The Cave. Each room in this house has its own complete concept, its own atmosphere, material, and logic. They connect not by matching one another but by all belonging to the same owner, who moves between worlds with equal ease.
The Owner’s Antique Architraves
The curved architraves in the living room are from the owner’s personal collection antique architectural elements acquired over years. SIWA’s work was to integrate them structurally, so that the owner’s history is literally built into the walls of the house. This is what separates a home from a residence.
The Ghibli Method Applied
Studio Ghibli’s technique, vibrant colour, mechanical detail, the sense that every surface has been considered is applied most directly in the Root Chamber, but it infuses the entire house. The chandelier that branches like a root, the mosaic runner in the corridor, the lattice grilles, the hand-torch sconces: every room contains something a second look will find.
The Barrel Arch as the House’s Grammar
Every major space is vaulted, the entrance corridor, the living room, the bedroom, the root chamber, the wine cave. The barrel arch in warm oak runs throughout as the single architectural gesture that unifies all the different worlds within. Walk any corridor and the house reminds you it is one idea, expressed in many rooms.
- Project
- The Willow Cloud
- Location
- Bangkok, Thailand
- Client
- Khun Pratanporn