

TheSubmarine
A Hidden Sanctuary — Deep Beneath the sea
- Client
- Khun Pratanporn
- Year
- 2026
Overview
“The owner’s private world, above the city,
beneath an imagined sea..”
The Submarine is a private suite apartment occupying the upper floors of the House of Milon building in Ekkamai, Bangkok a space entirely separate in spirit from the commercial floors below. While the gym and spa are public and purposeful, this apartment is intimate, fantastical, and deeply personal.
The owner is an art collector with a love of nature and a particular affinity for the world of Studio Ghibli that quality of lovingly hand-drawn detail, of rooms that feel inhabited by stories, of beauty that has been thought through to the very last curl of a wave or scale of a fish. The brief was to create a home that felt like a hidden underwater world: private, quiet, full of wonder.
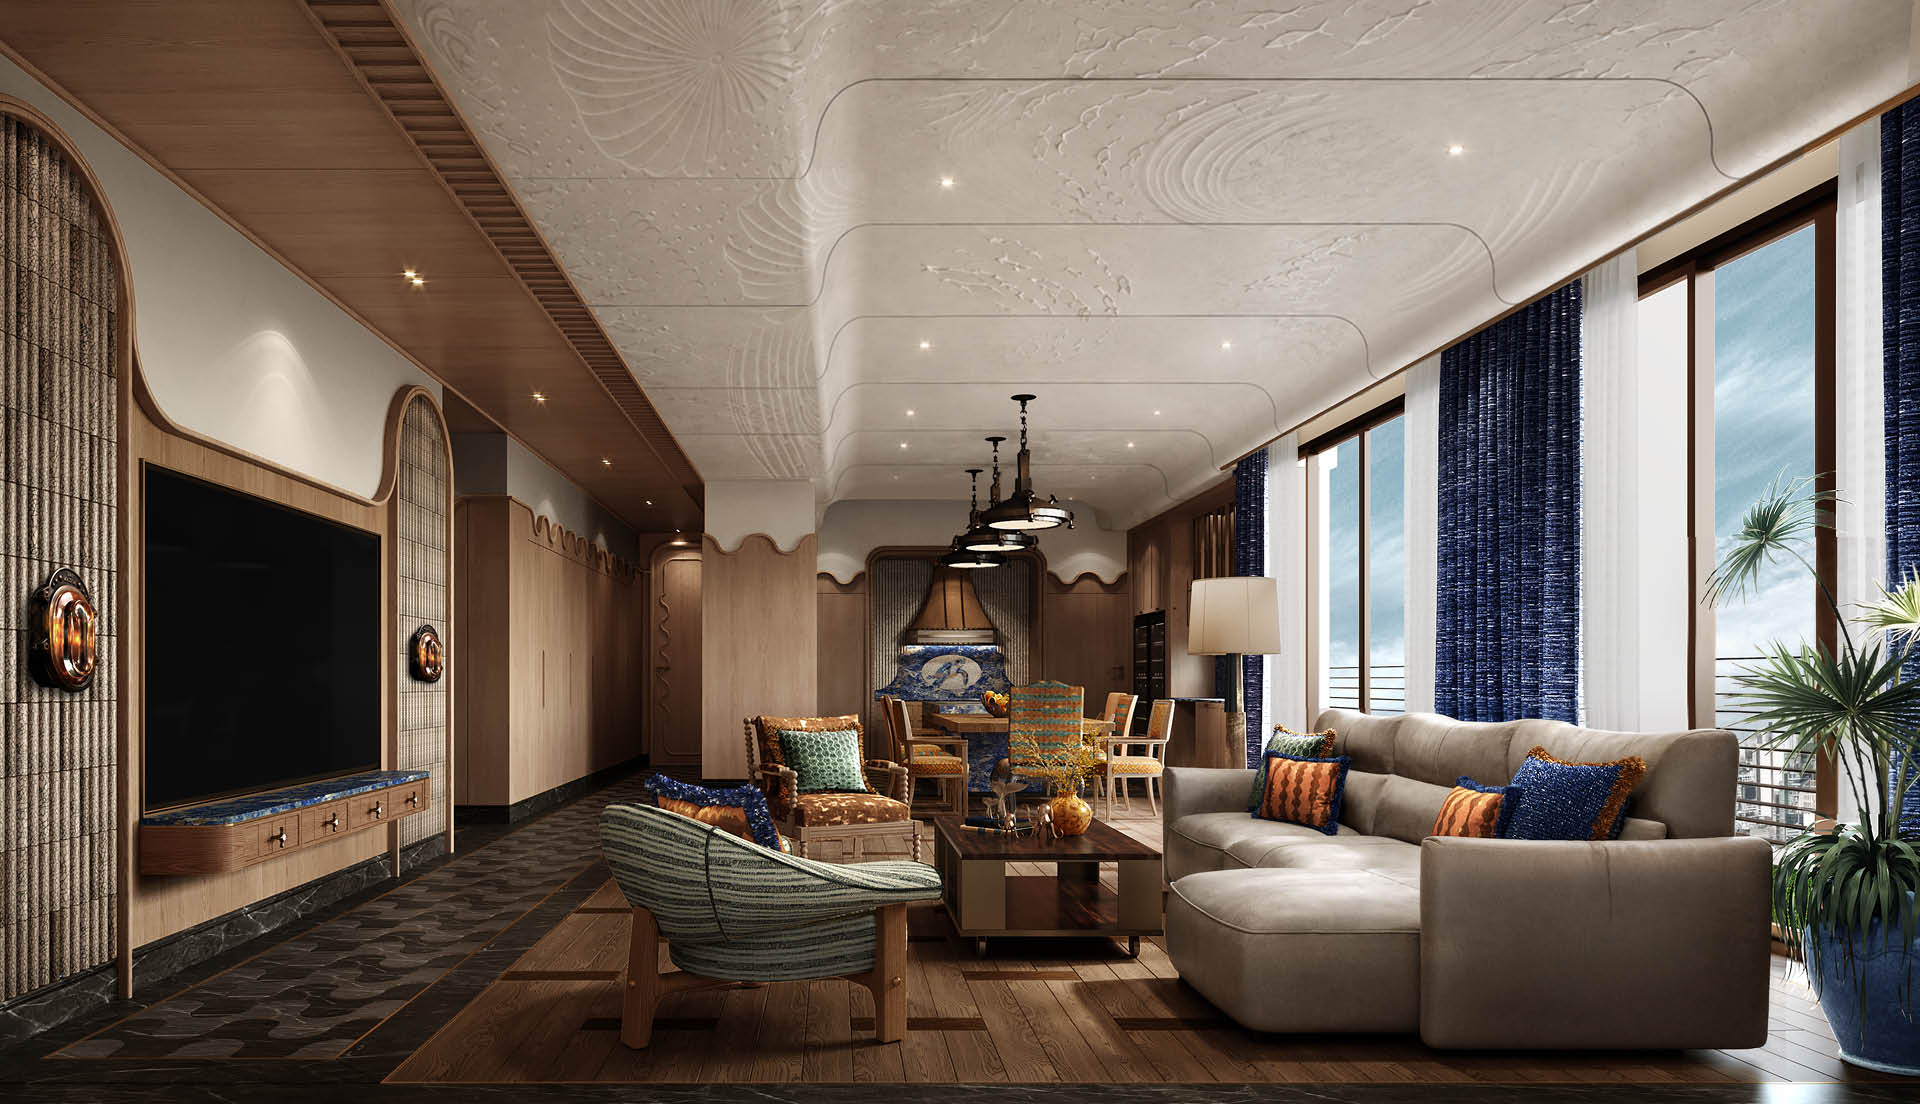
SIWA Interior answered with The Submarine. The concept, an owner’s secret sanctuary beneath the deep sea shapes every surface, every detail, every material choice. Warm oak reads as the wood of a ship’s interior. Deep blue marble is the ocean floor. Organic ceilings billow like waves overhead. And the details portholes, sea-creature reliefs, the shimmer of water in light are given the same unhurried care that Ghibli brings to the worlds it creates.
Design Narrative
A Secret World Beneath the Sea
The submarine concept begins with a feeling: the particular quality of light and silence that exists beneath moving water. Not the drama of the ocean surface, but the calm below it where everything is filtered, where sound is muffled, where the light moves in long slow patterns across the walls. The design draws on two references that share the same love of crafted, living detail: the warm timber interiors of a classic submarine, and the animated worlds of Studio Ghibli, where no surface is left without care and where nature is always, quietly, present. The result is a home that feels both architectural and storybook a place where the ceiling moves like water and the walls hold their breath.
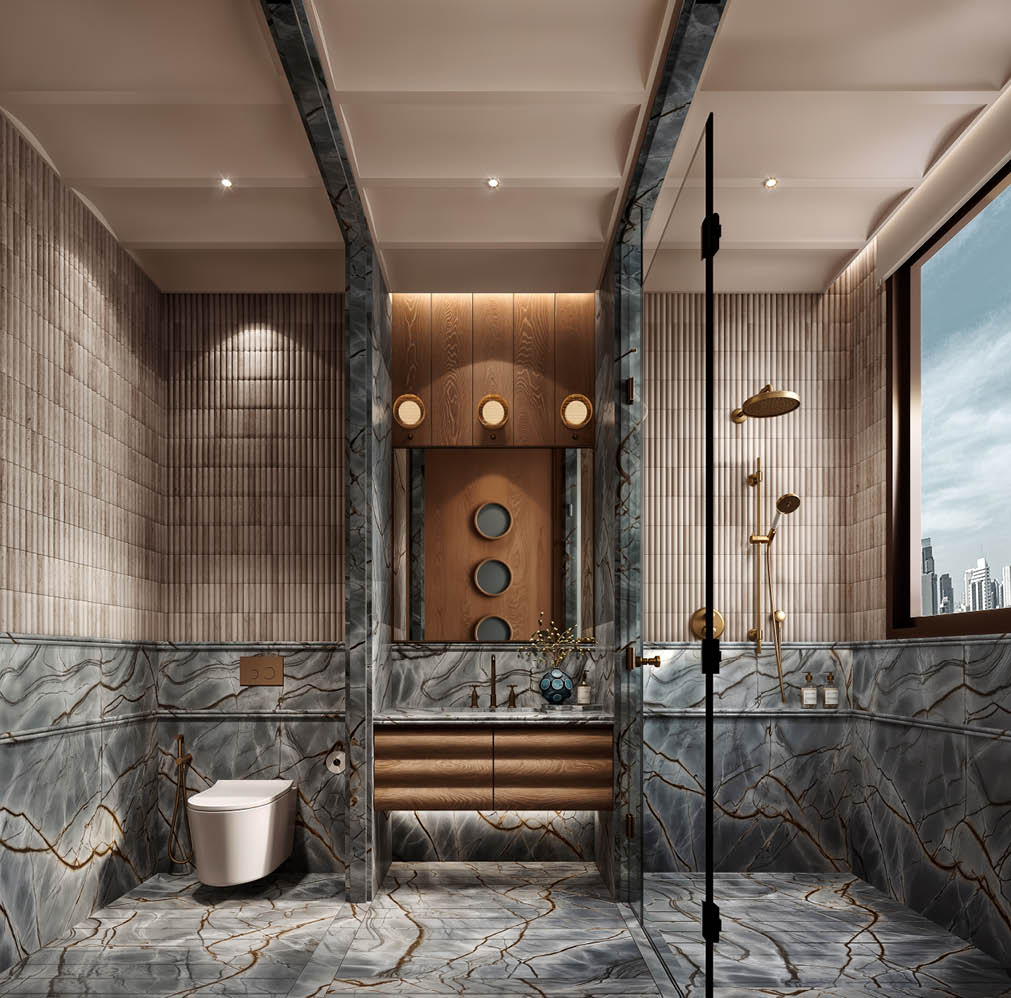
Every room has its own relationship to the underwater world. The living room is the surface, all billowing wave plasterwork and marine-life reliefs. The bedroom is the deep navy, still, held in oak. The closet is the hull precise, warm, containing. The bathroom is the ocean floor blue-grey marble, gold veining, the light of deep water.
The Arrival
The Lift CarEntering the Submarine
The apartment begins before you reach the apartment.
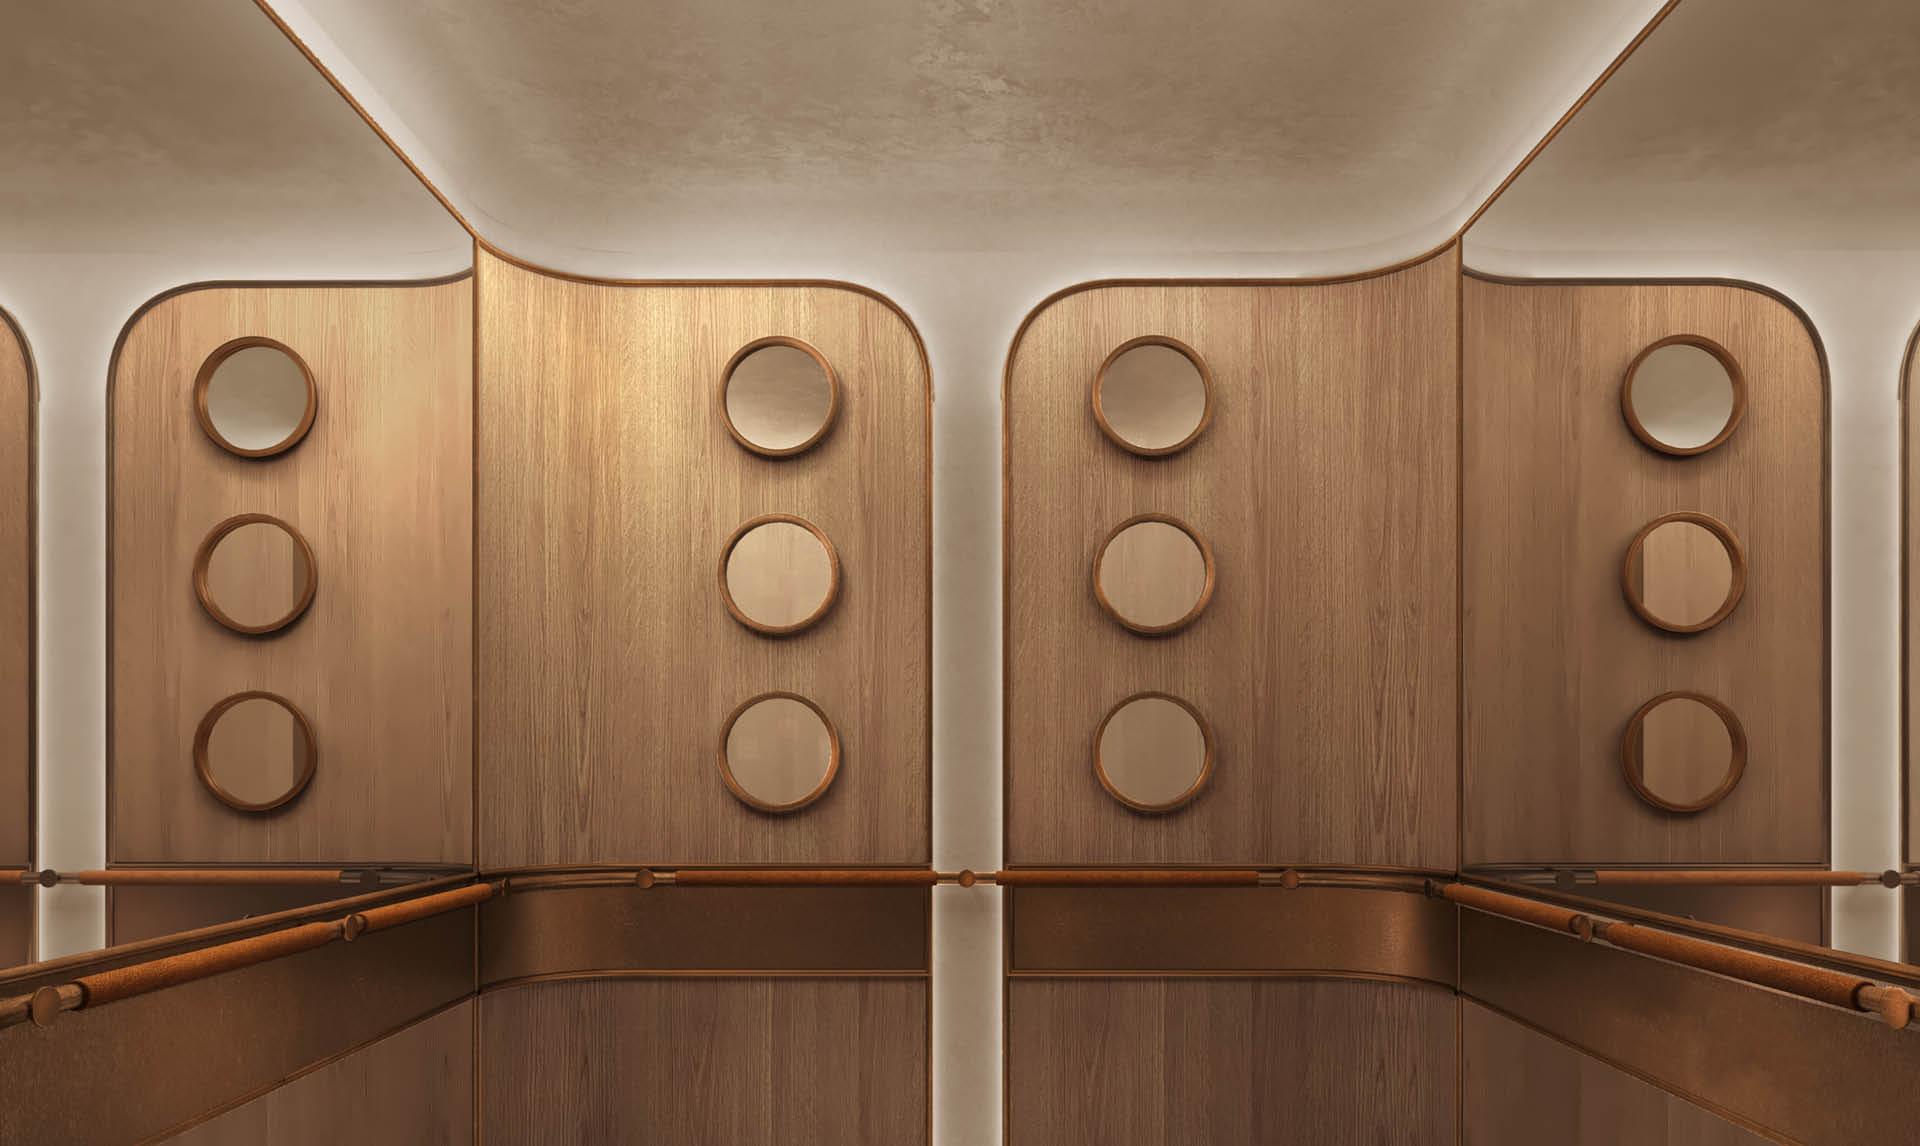
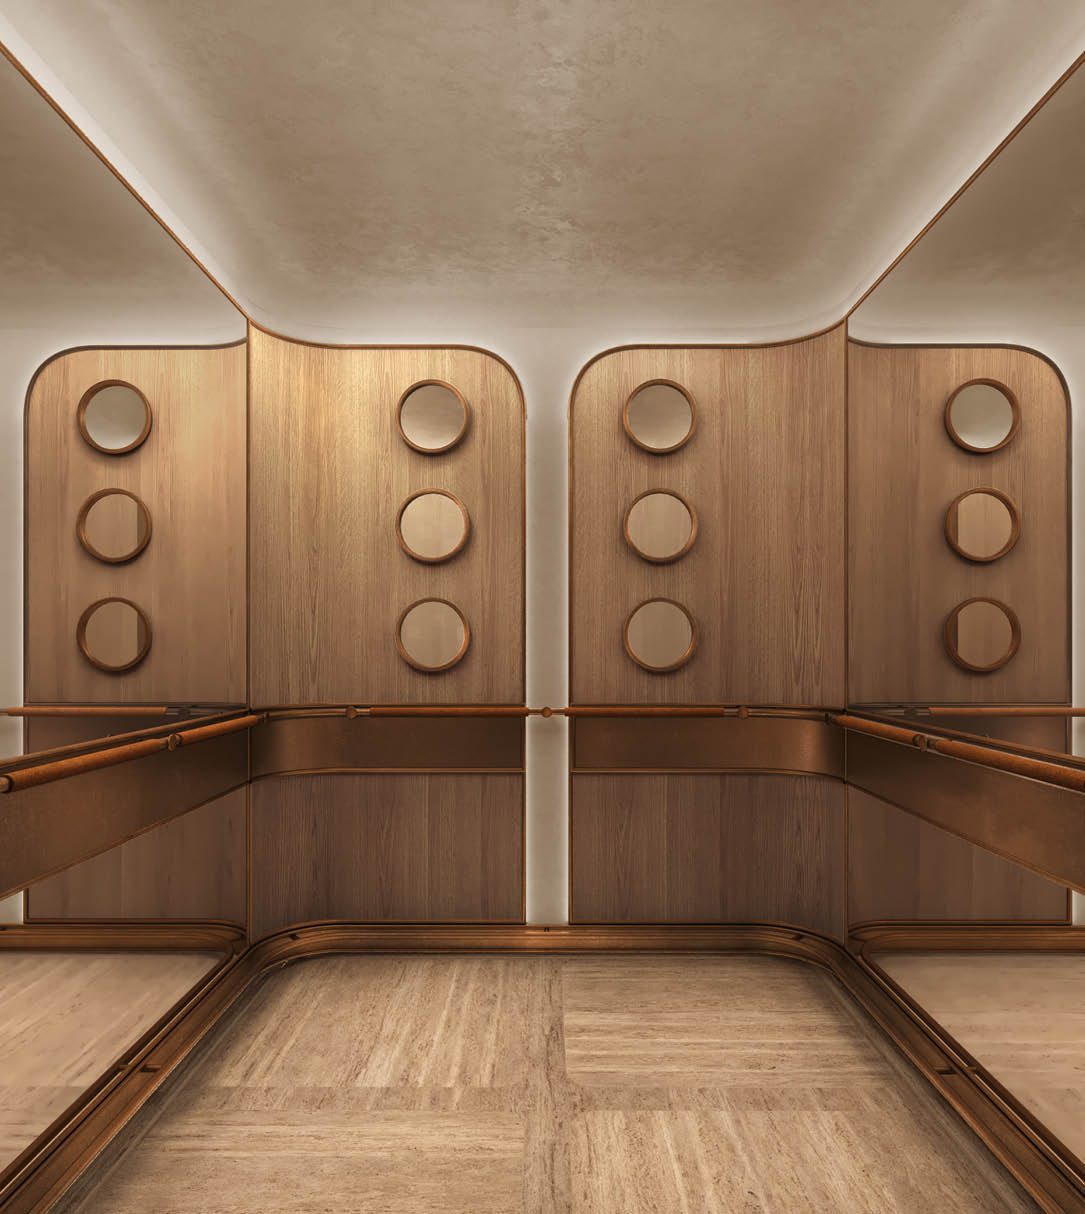
The private lift car that serves the suite is designed as the moment of descent from the world above into the underwater world below. Warm oak panels line the walls, their curved-top forms rounded like portholes or submarine hatches.
Each panel carries a grid of three circular openings small portholes that look through to a lit interior behind. Brass barre rails run horizontally part handrail, part ship’s hardware. Travertine underfoot. Warm cove lighting from above. When the doors close, you have left the building. When they open, you have arrived somewhere entirely different.
“This place is the homeowner’s hidden sanctuary beneath the deep sea, a secret underwater world untouched by anyone, surrounded by flowing waves, shimmering bubbles, adorable mysterious sea creatures, and vibrant coral reefs. As if it were the ocean’s most beautiful and peaceful hidden realm.”
The Ghibli influence is not in the imagery there are no cartoon fish. It is in the quality of attention. In Studio Ghibli films, the background art is as carefully considered as the foreground action. The house in Spirited Away has hinges worth looking at. The attic in Howl’s Moving Castle has corners worth exploring. This apartment is designed with that same intention: every doorway, every mirror frame, every drawer pull has been considered as part of a complete world.
The owner collects art. The apartment is designed to hold it to be a setting worthy of what she brings to it, while being entirely its own world at the same time.
The Master BedroomStill Water
“Where the sea is at its most quiet, its most blue.”
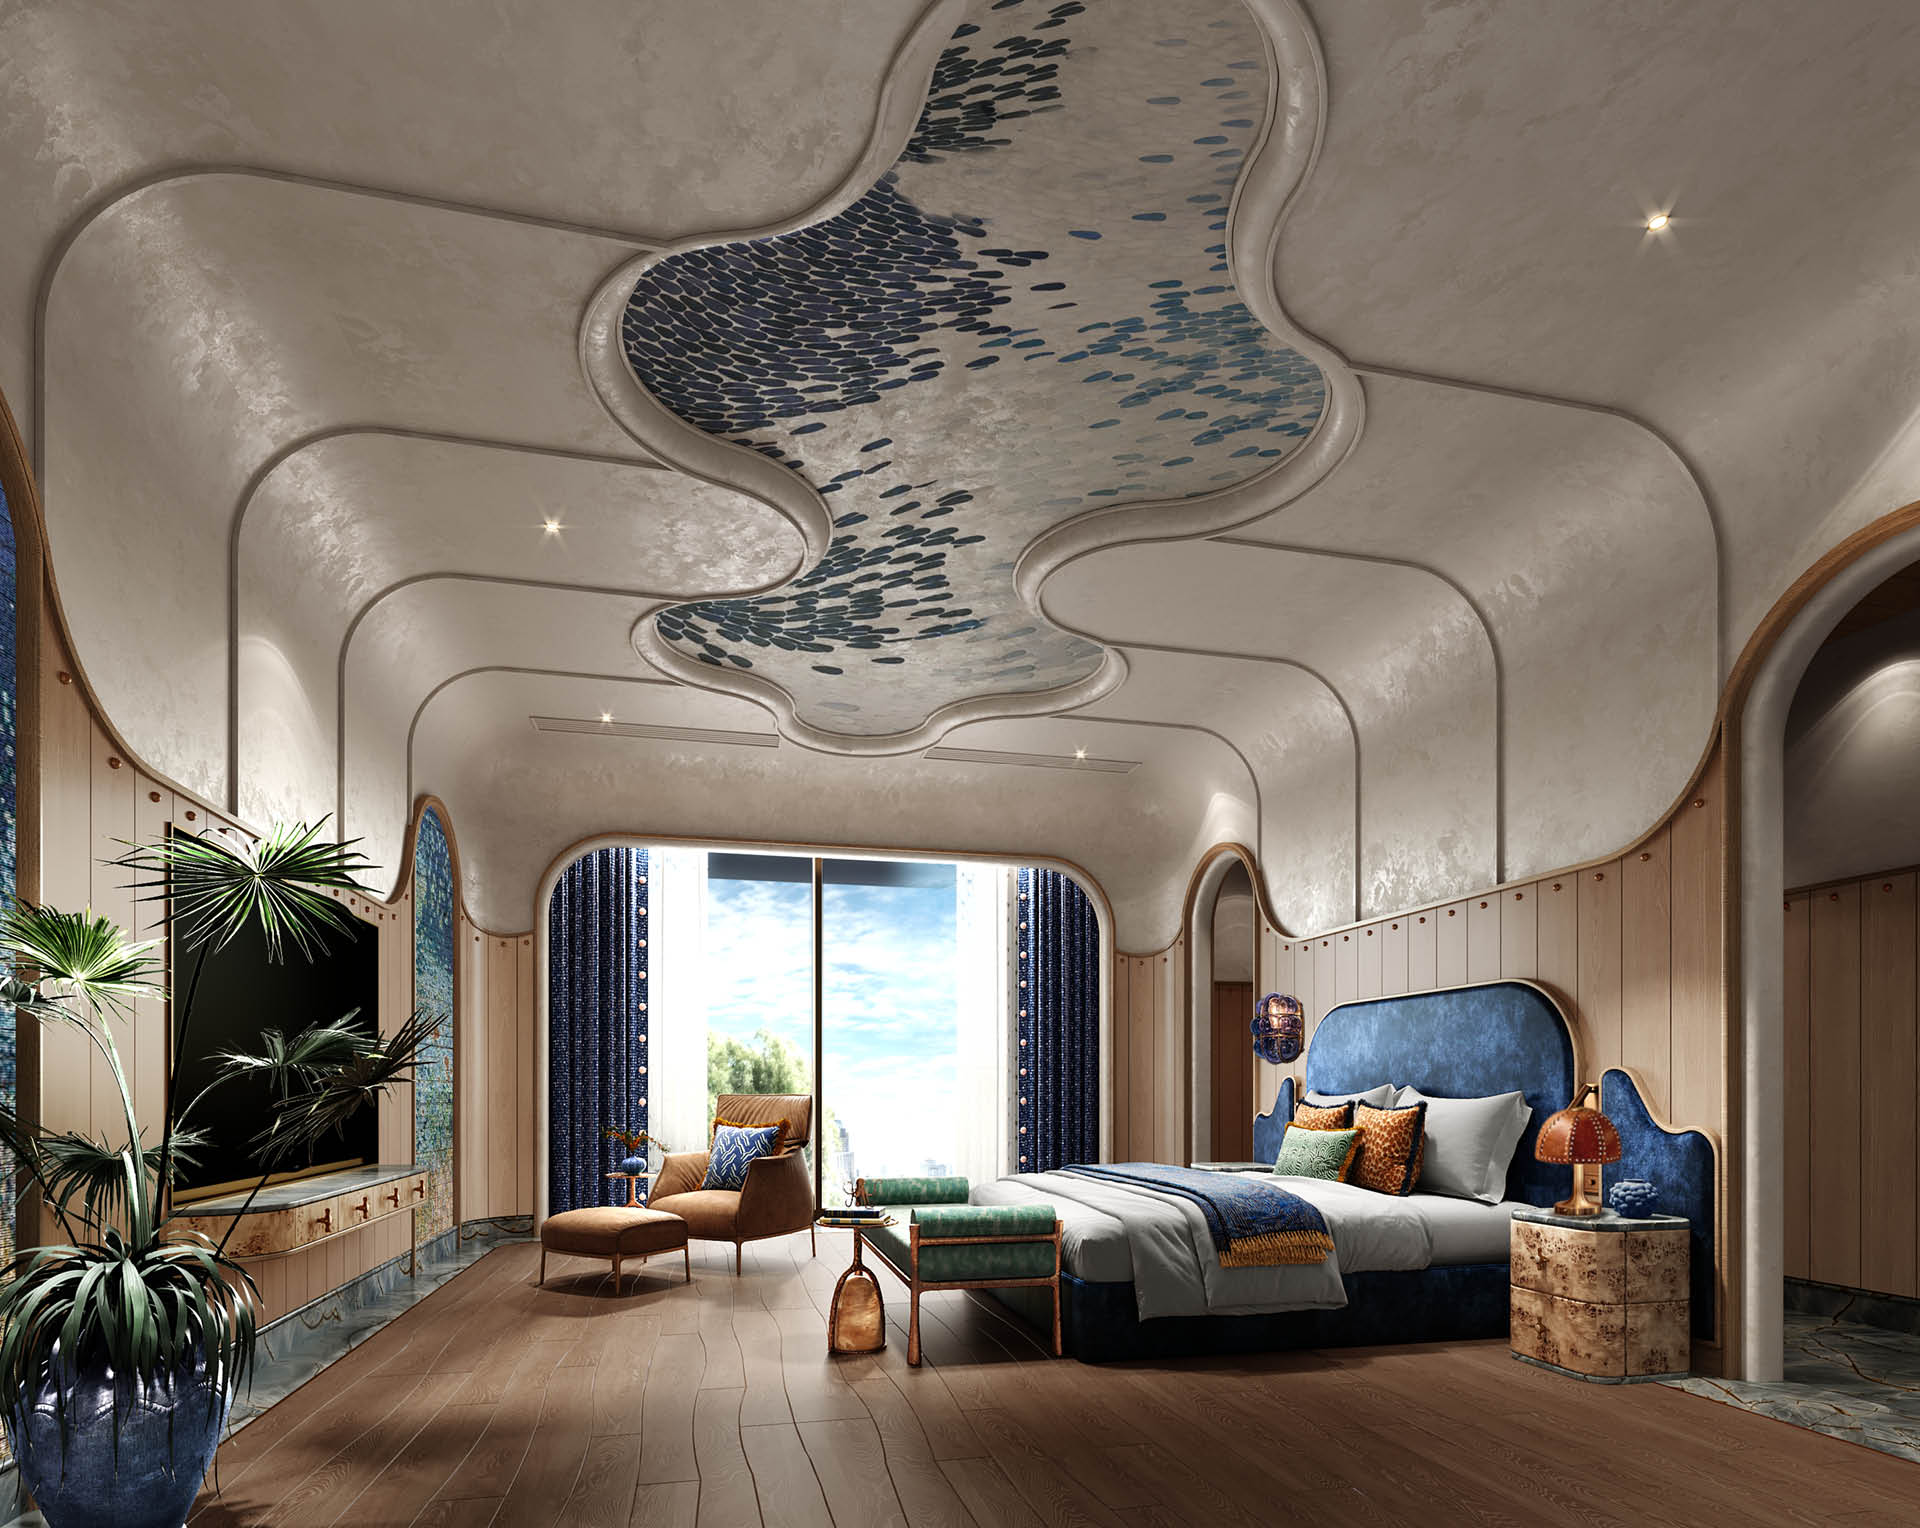
The master bedroom is the deepest room in the apartment the point furthest from the surface. The ceiling does not wave here; it breathes. Organic cloud-like forms in pale plaster frame a central panel of blue fish-scale patterns a mosaic of deep-sea shimmer, handcrafted in the Ghibli tradition of surfaces that reward close looking. Gold trim follows every curve.
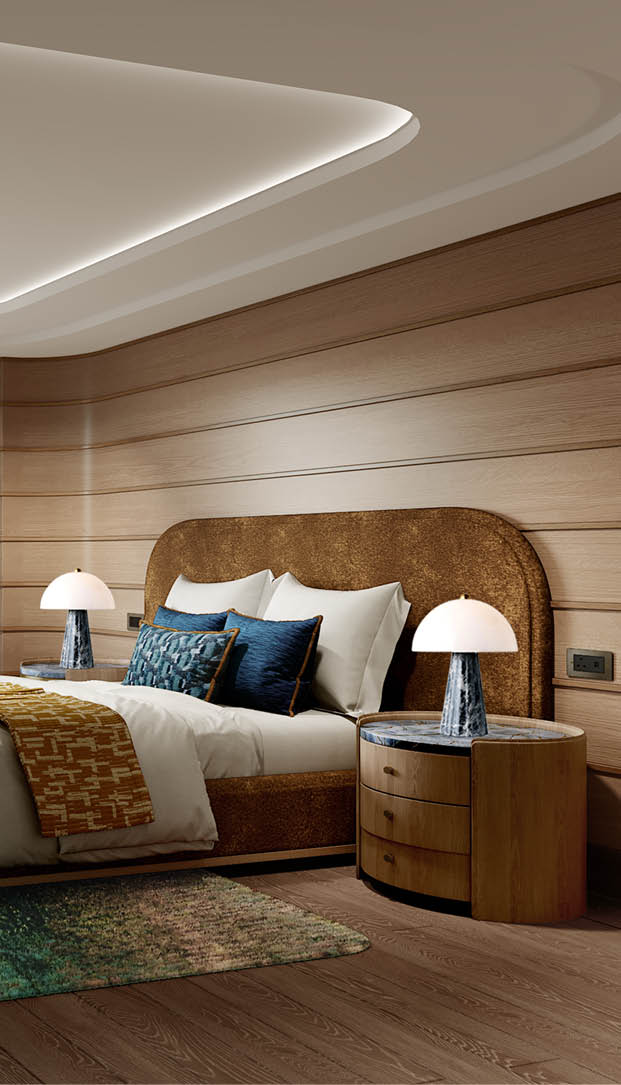
The headboard is deep navy velvet, its top edge shaped in a soft scallop the silhouette of a wave. Horizontal oak panelling wraps the walls like the curved hull of a vessel. You are inside something. You are held. The city view beyond the floor-to-ceiling window is a reminder that this world is above everything but the room itself belongs to the sea.
The Wardrobe Rooms . Precision & Warmth
“Where a collector’s world is kept in order but beautifully.”
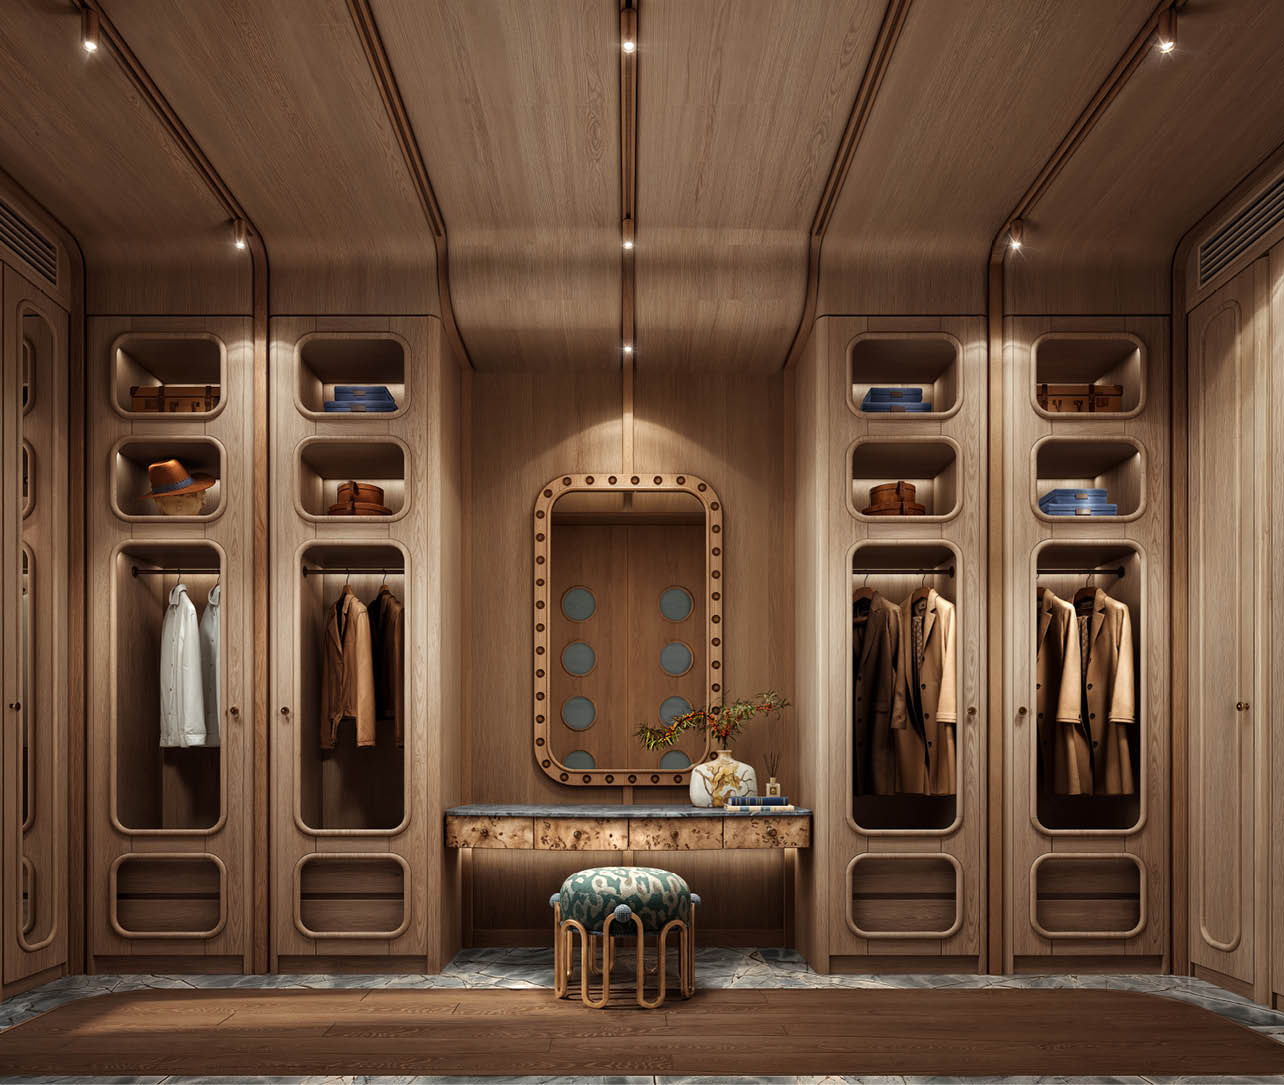
The apartment has two dedicated wardrobe and storage rooms, each designed with the same warmth and the same obsessive attention to detail. The master walk-in closet is all warm oak: curved-top display niches with rounded corners for hats, bags, and curated objects; hanging rails with warm internal lighting; a central porthole mirror in studded brass framing that reads as pure submarine hardware. Beneath it, a burl wood console table and a patterned teal-on-brass stool.
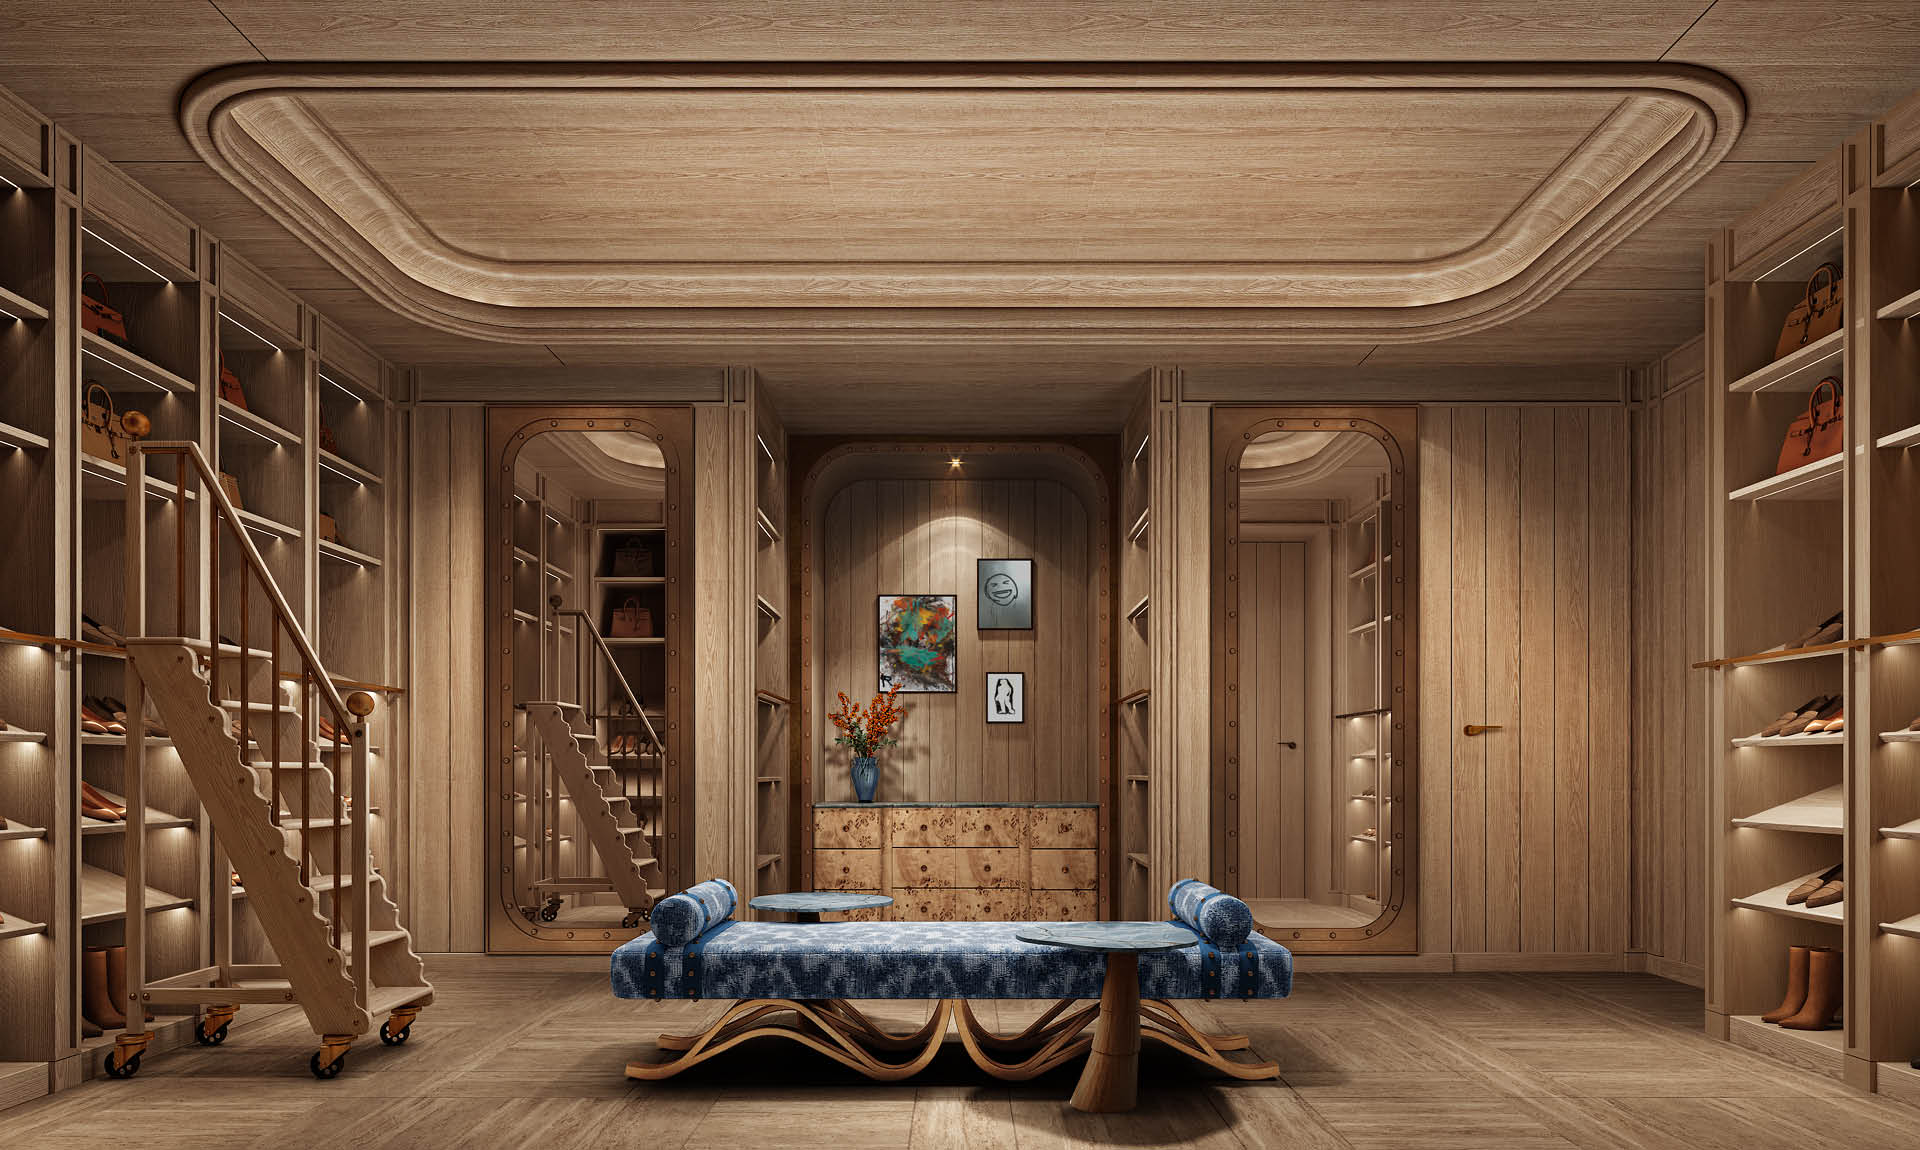
The shoes and bags room is the apartment’s most generous space two-storey, with a rolling timber library ladder giving access to the upper level. Burl wood drawers anchor the centre. A deep blue velvet day bed on a sculptural organic timber base sits in the middle of the room, it is not just storage. It is a room you would want to sit in.
Design Narrative
The Ocean-Wave Ceiling
The living room ceiling is the most ambitious surface in the project. Organic cream plasterwork flows in billowing forms across the full span of the space, each wave outlined in gold trim that catches the light like seafoam. At the centre, a 3D relief panel depicts underwater life in the manner of a Ghibli background painting not illustrative, but suggestive, the kind of detail you discover rather than notice. The ceiling is not decorated. The ceiling is the sea. Every other decision in the room flows from it.
The Porthole — A Motif That Travels
The circular porthole appears in every zone of the apartment at a different scale and in a different material. In the lift car, it is three small openings cut into each oak panel. In the walk-in closet, it becomes the shape of the mirror framed in studded brass like a submarine hatch. In the bathroom, it is the form of the wall-mounted light fixtures, arranged in a vertical trio. The motif never repeats exactly. It travels through the apartment the way a theme travels through a piece of music recognisable but always transformed. This is the Ghibli principle applied to architecture: the world is consistent because its elements recur, but always in a new register.
Oak as the Ship’s Interior
Warm honey oak is the material that holds every room together. In the bedroom it wraps the walls horizontally like the planked hull of a wooden vessel, each board a little darker at the seam. In the closets it becomes cabinetry: curved-top niches, hanging rails, the ceiling itself. In the lift car, it is the wall panel, rounded at the top, soft and contained. Oak in this apartment does not feel like a design choice. It feels like the material the submarine is made of the structure that makes the underwater journey possible. Without it, everything else would float away.
A Home for Art — and for Looking
The owner is an art collector, and the apartment is designed around the assumption that what hangs on the walls matters as much as the walls themselves. The large blue-green painting in the living room is held in an organic oak frame that integrates it into the wall rather than placing it on it. The shoes and bags room has art hung between the arched mirror niches small works in a considered arrangement. The apartment does not subordinate its art to its architecture, or its architecture to its art. They are designed together as a single experience the way a Ghibli film treats its background paintings as equal to its characters. Everything here is worth looking at. That is the commitment the design makes.
- Project
- The Submarine Suite
- Location
- Bangkok, Thailand
- Client
- Khun Pratanporn