

SIWA HOUSE
A Renovation in Memory and Material
2024
A home shaped by memory where every constraint
became character, and nothing was lost without reason.
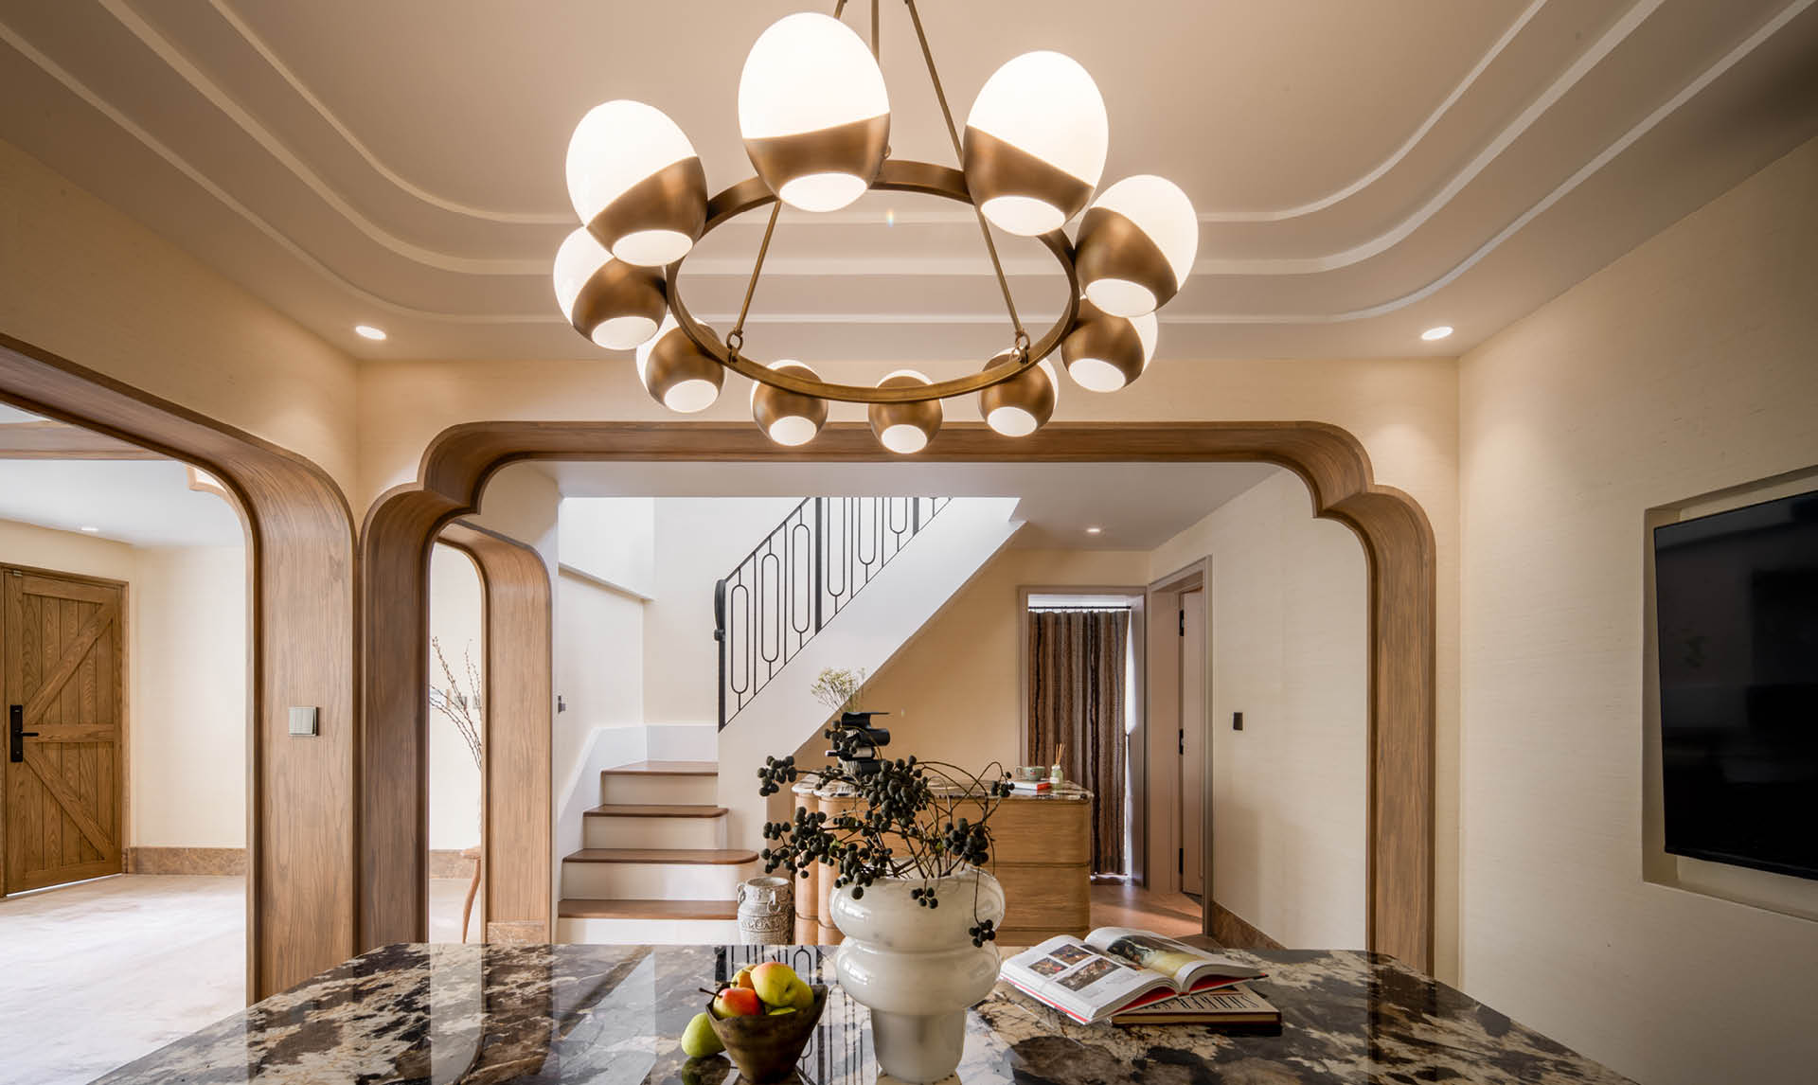
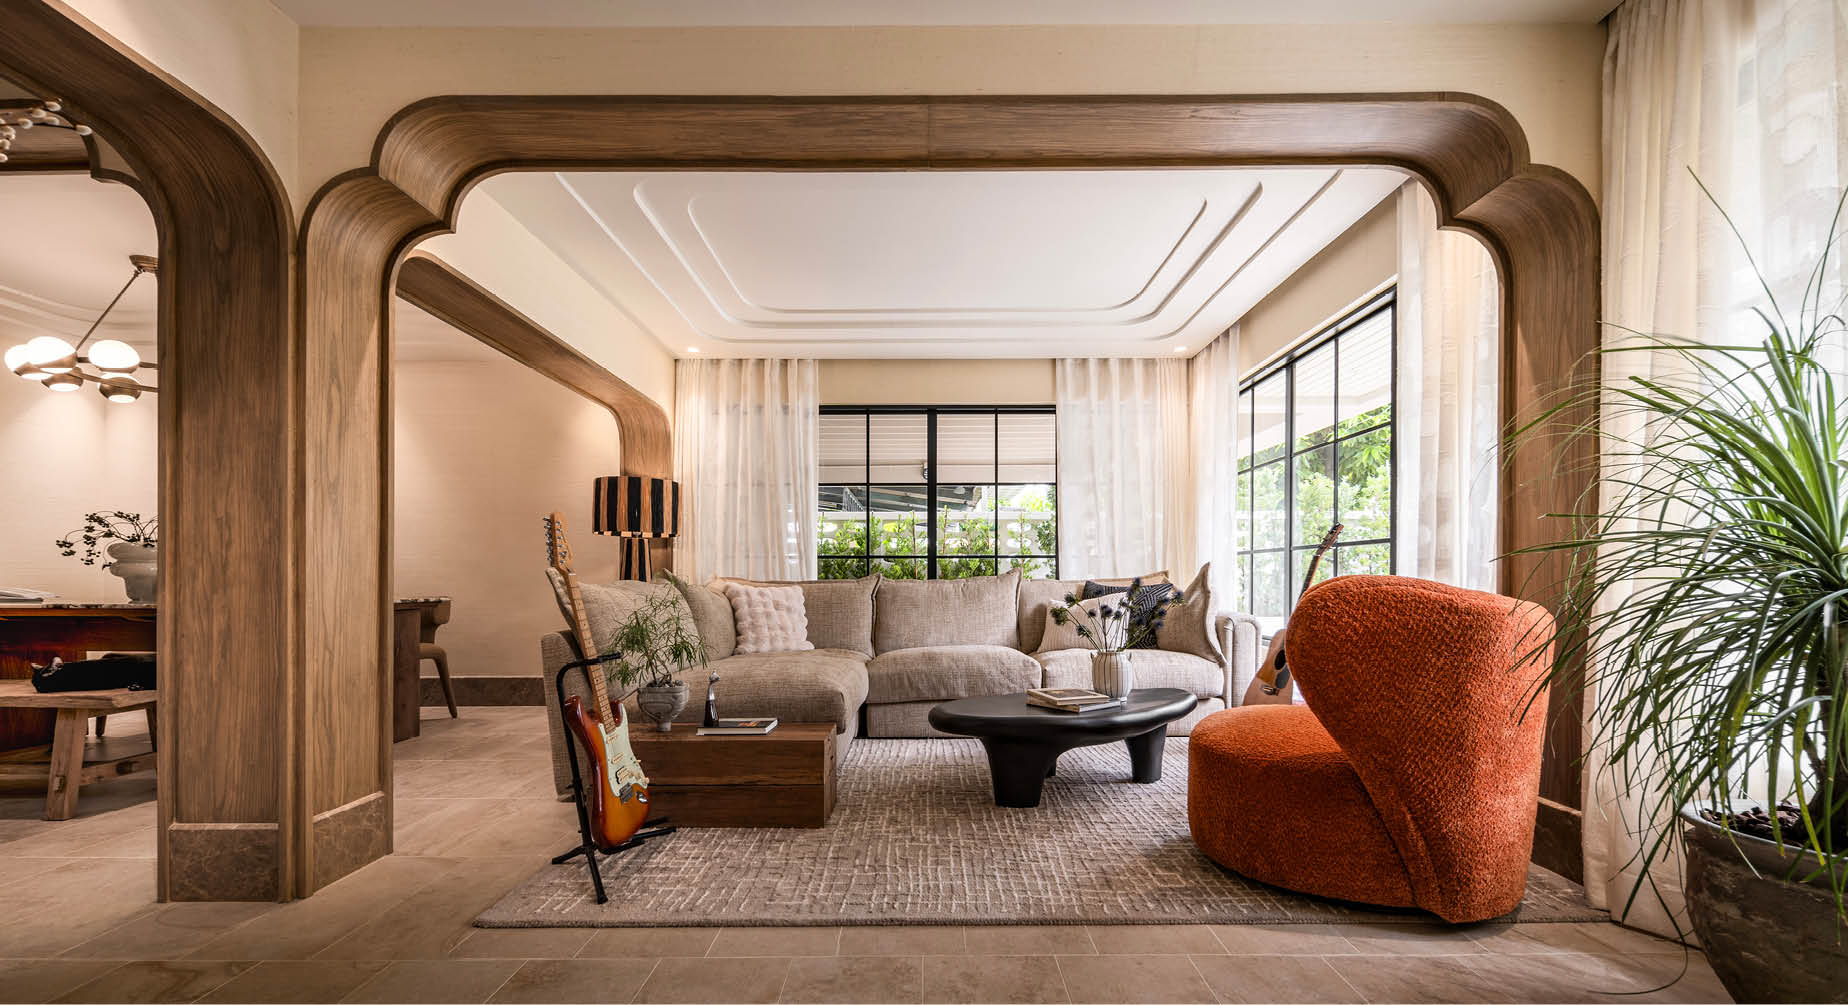
SIWA House is a renovation that began with an honest question: what does this place want to be? Rather than erasing the old structure, the design leaned into it. Columns standing in the middle of rooms were dressed in arched oak frames, transforming an architectural problem into the most defining gesture of the home. Low beams were not lowered further they were honoured. Timber salvaged from the original house found new life on walls and surfaces, carrying the memory of what stood before.
House Renovation
The Arch and the Memory
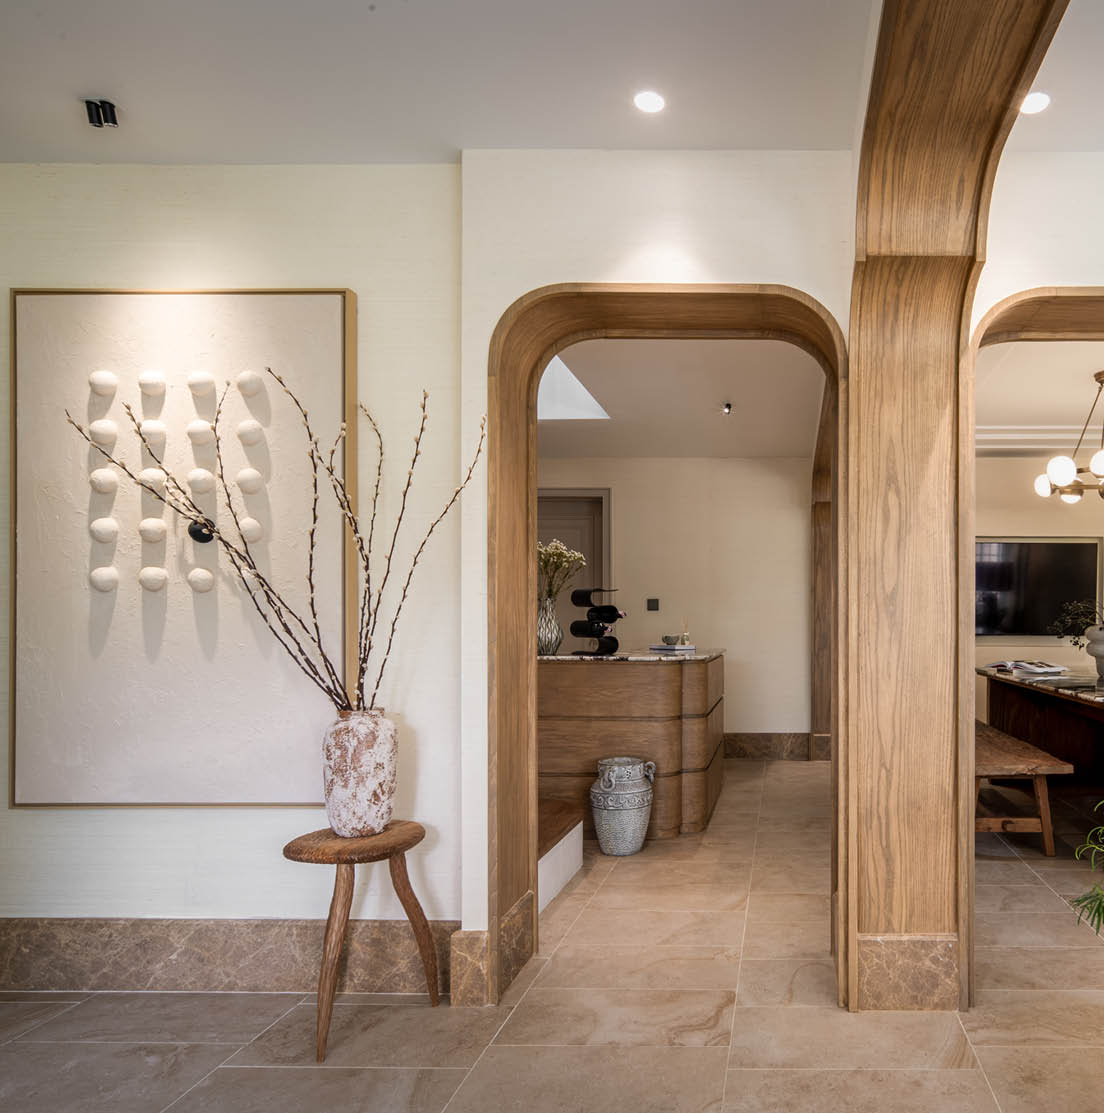
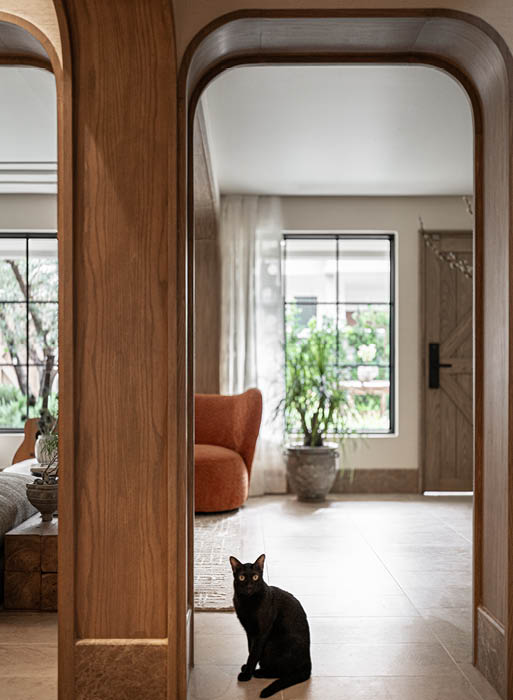
The signature of SIWA House is not a material or a colour, it is a shape. The arched oak portal, repeated across the ground floor, was born from necessity: existing columns had to stay. But in being wrapped, framed, and given presence, they became the soul of the home. What was a structural limitation became the language the whole house speaks.
WITH OWNER
LIVING ROOM · ARCHED OAK PORTALS & GARDEN VIEWS
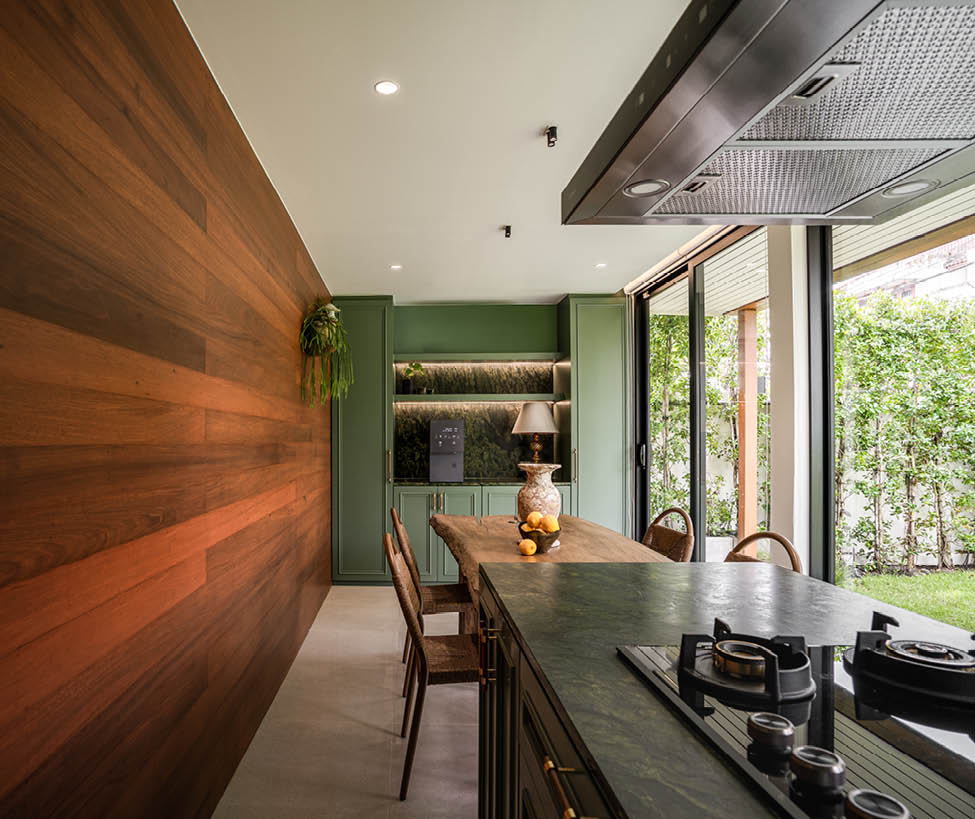
KITCHEN · RECLAIMED TIMBER WALL & SAGE CABINETRY
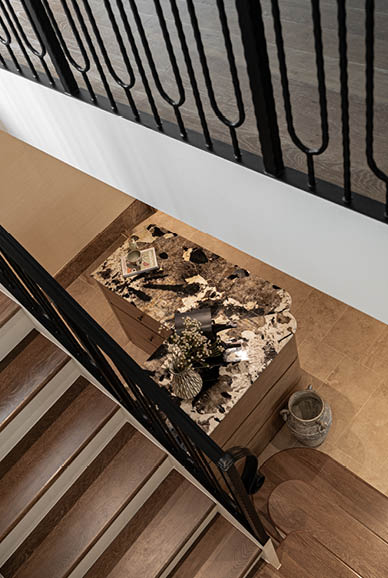
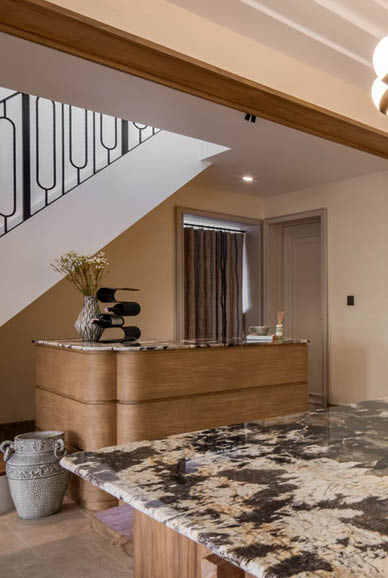
STAIRCASE · FORGED IRON BALUSTRADE
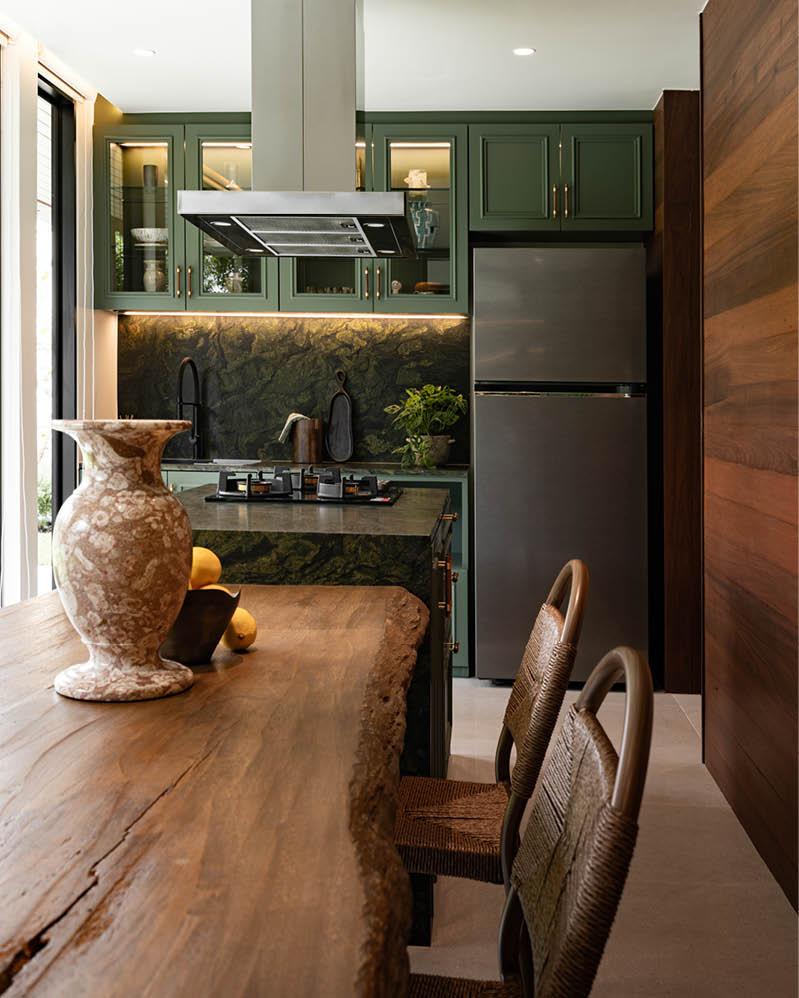
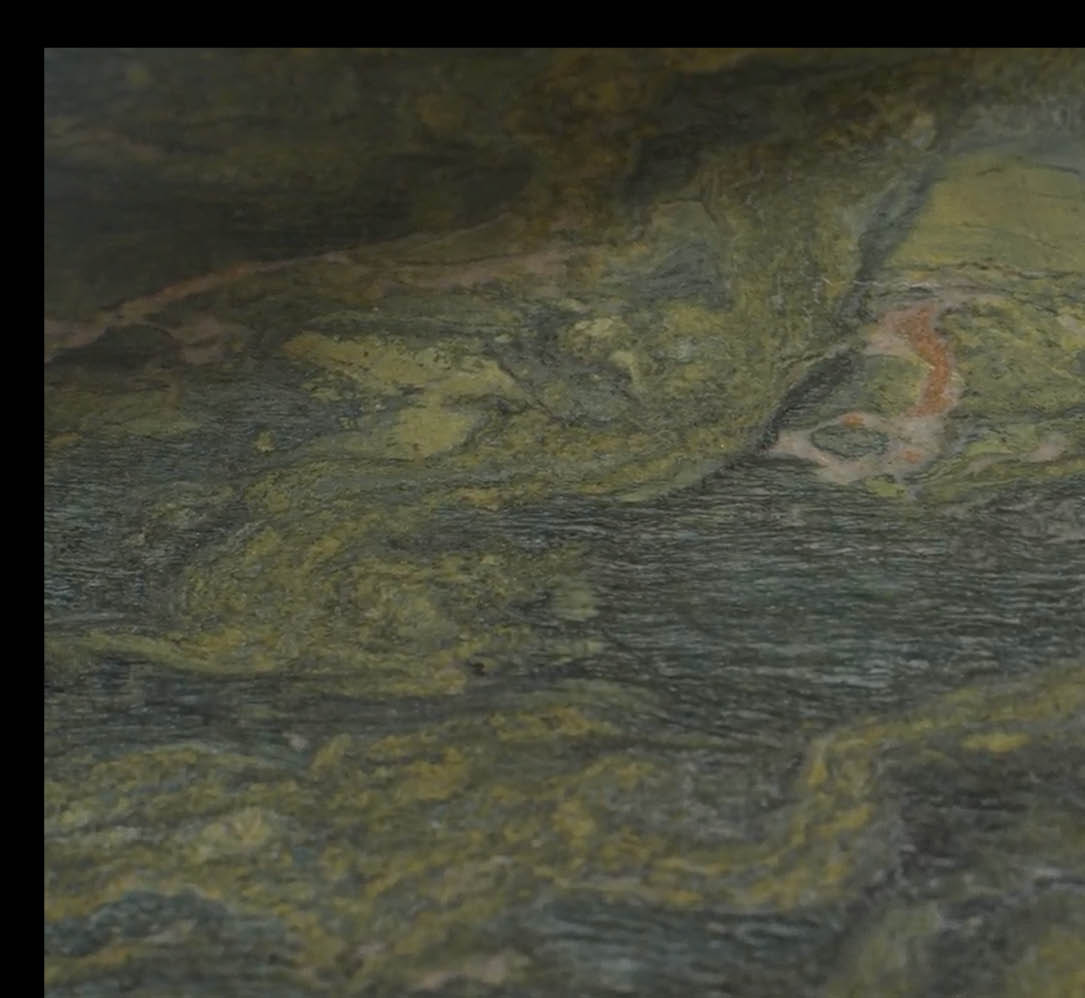
“Pattern and grain, raw edge and polished stone, a kitchen where every material was chosen because it earns its place.”“Pattern and grain, raw edge and polishedstone, a kitchen where every material waschosen because it earns its place.”
The kitchen is a study in contrast and texture. A dramatic stone backsplash, deep green, swirling, almost painterly, commands the wall behind the island. Against it, the walnut cladding brings warmth: tight, horizontal grain that runs the full length of the room. The live-edge dining slab introduces a third texture, rougher and more ancient, its natural edge left exactly as it arrived. Rattan chairs, sage-painted cabinetry with brass handles, hand-thrown ceramics on open shelves. Every surface has been chosen for how it feels as much as how it looks and together they create a room that is rich without effort.
House Renovation
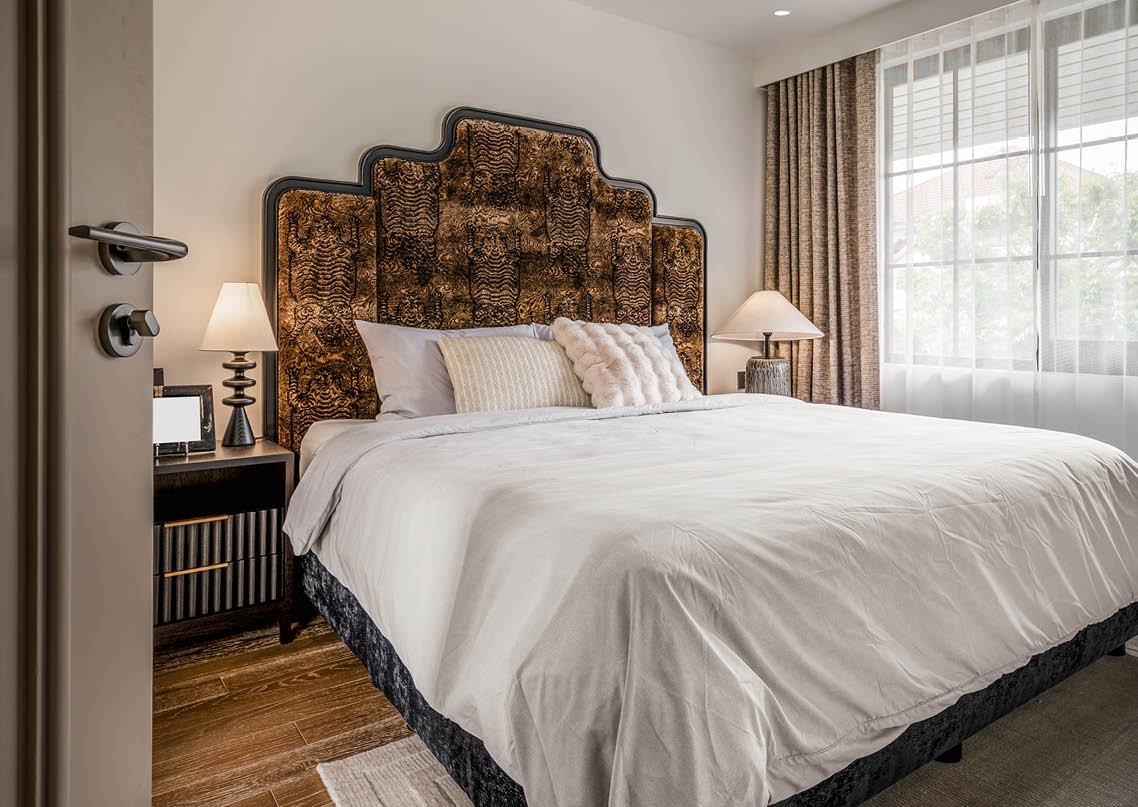
MASTER BEDROOM · BESPOKE MOORISH-SILHOUETTE HEADBOARD
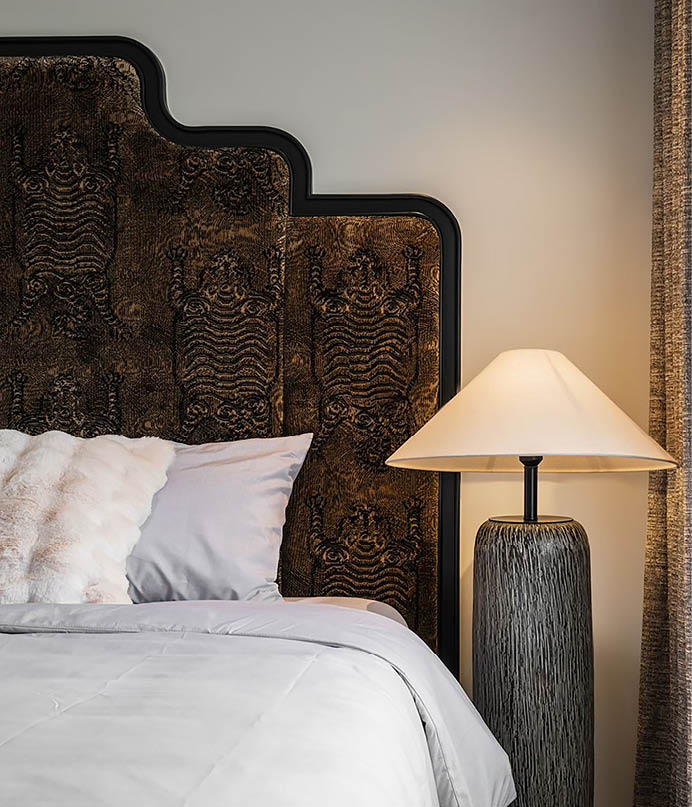
HEADBOARD · JIM THOMPSON TIGER FABRIC
“Amber marble wraps every surface, the vanity, the columns, the bath surround. Brass fittings catch the light. A backlit mirror softens it. This is a room that was designed entirely around the act of slowing down, and it shows.”“Amber marble wraps every surface, the vanity, the columns,the bath surround. Brass fittings catch the light. A backlit mirrorsoftens it. This is a room that was designed entirely around the actof slowing down, and it shows.”
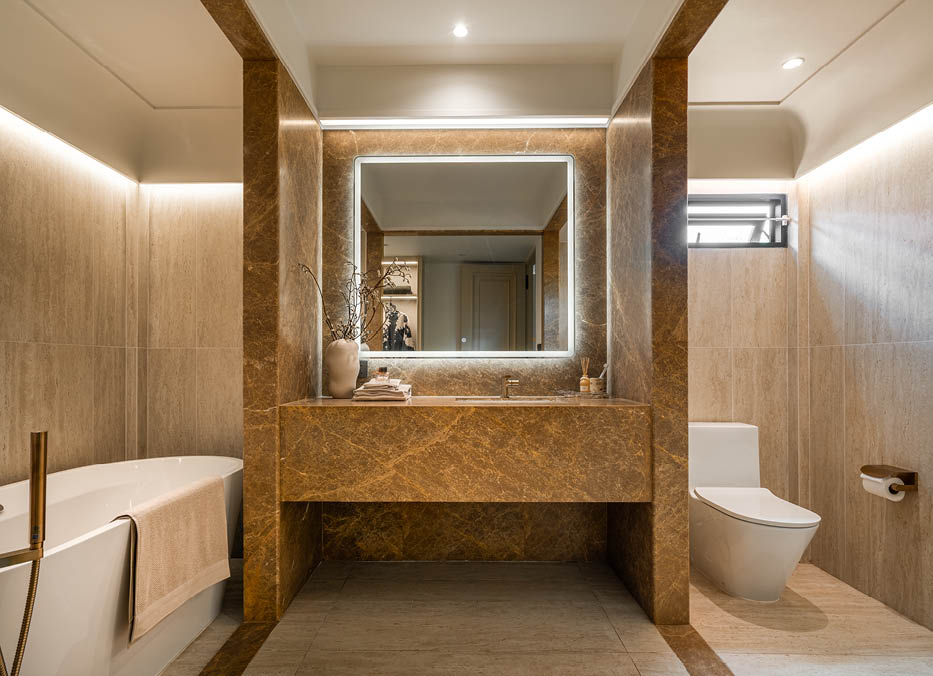
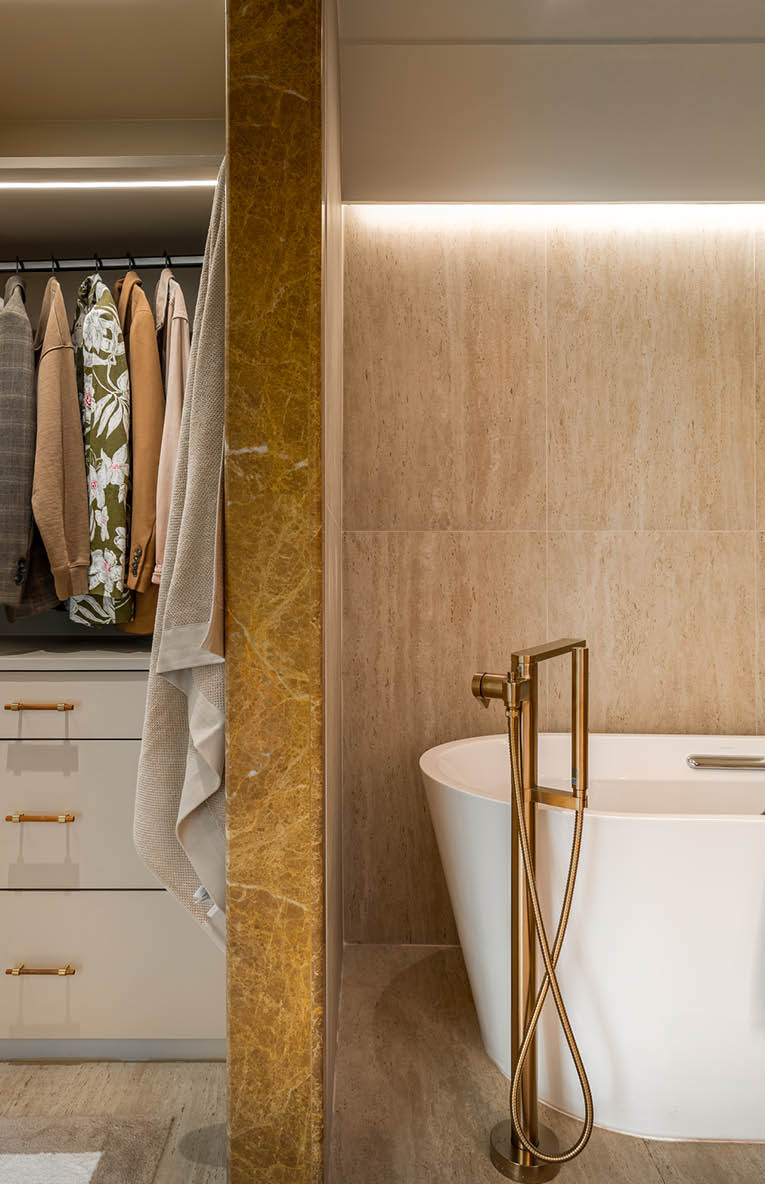
MASTER BATHROOM · AMBER MARBLE & BRASS FITTINGS
The Arches — Constraint as Composition
The existing columns could not be removed. Rather than conceal them, the design made them central. Each column was wrapped in solid oak and shaped into a softly pointed arch, a form that carries echoes of both Mediterranean courtyard architecture and the carved wooden lintels of traditional Asian homes. Repeated across the ground floor, these arches became the connective tissue of the house: every room entered through one, every sightline framed by one.
The Kitchen — Where Memory Lives
The timber-clad wall in the kitchen is not decorative, it is reclaimed timber from the original structure of the house. In keeping it, the renovation chose continuity over erasure. Paired with deep sage cabinetry, a textured stone island, and a live-edge slab table that arrived already scarred and beautiful, the kitchen became the room that feels most honestly itself.
The Bedroom — Personality Given Form
In a home of restraint and warm neutrals, the master bedroom makes one confident statement: the headboard. Custom-made with a Moorish-influenced silhouette and upholstered in an embossed, animalistic fabric, it is the room’s one act of theatre and the space is calm enough to hold it.
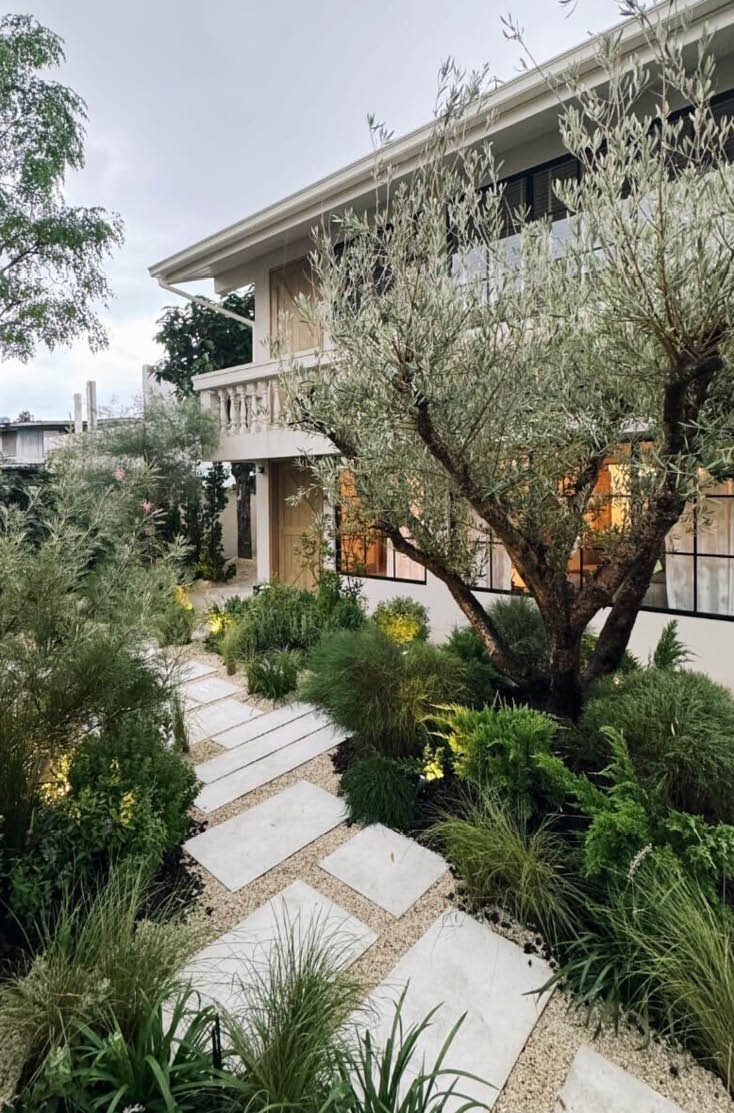
The Garden — The Mediterranean Arrives in Bangkok
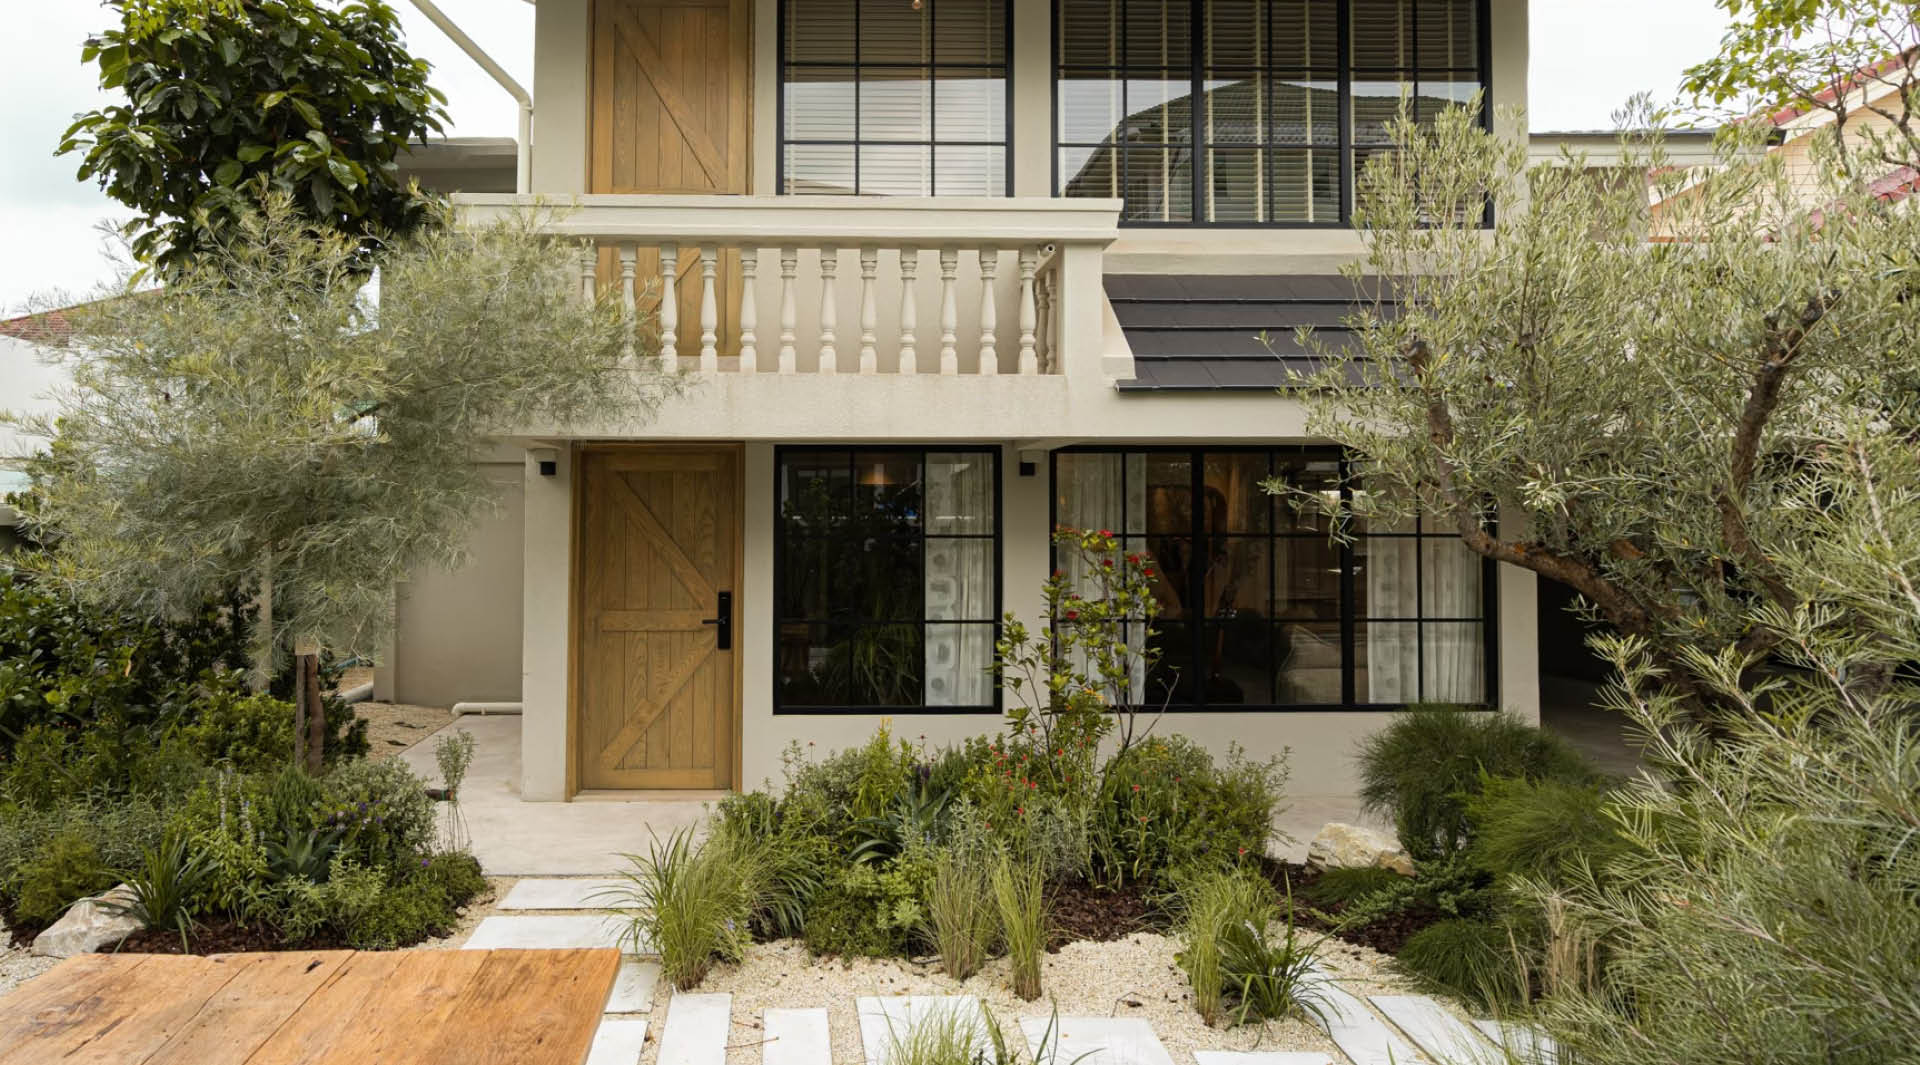
The landscape was conceived as an extension of the interior’s Mediterranean warmth. Olive trees anchor the planting. Gravel paths, stepping stones, and wild-feeling grasses complete it. The garden does not frame the house, it receives it.
Project
SIWA HOUSE
Location
Bangkok, Thailand
Client
SIWA Interior