

S’RIN Prannok
by Singha Estate
Show Unit — Type L
Overview
A home of quiet grandeur where architectural confidence meets deeply personal craftsmanship.
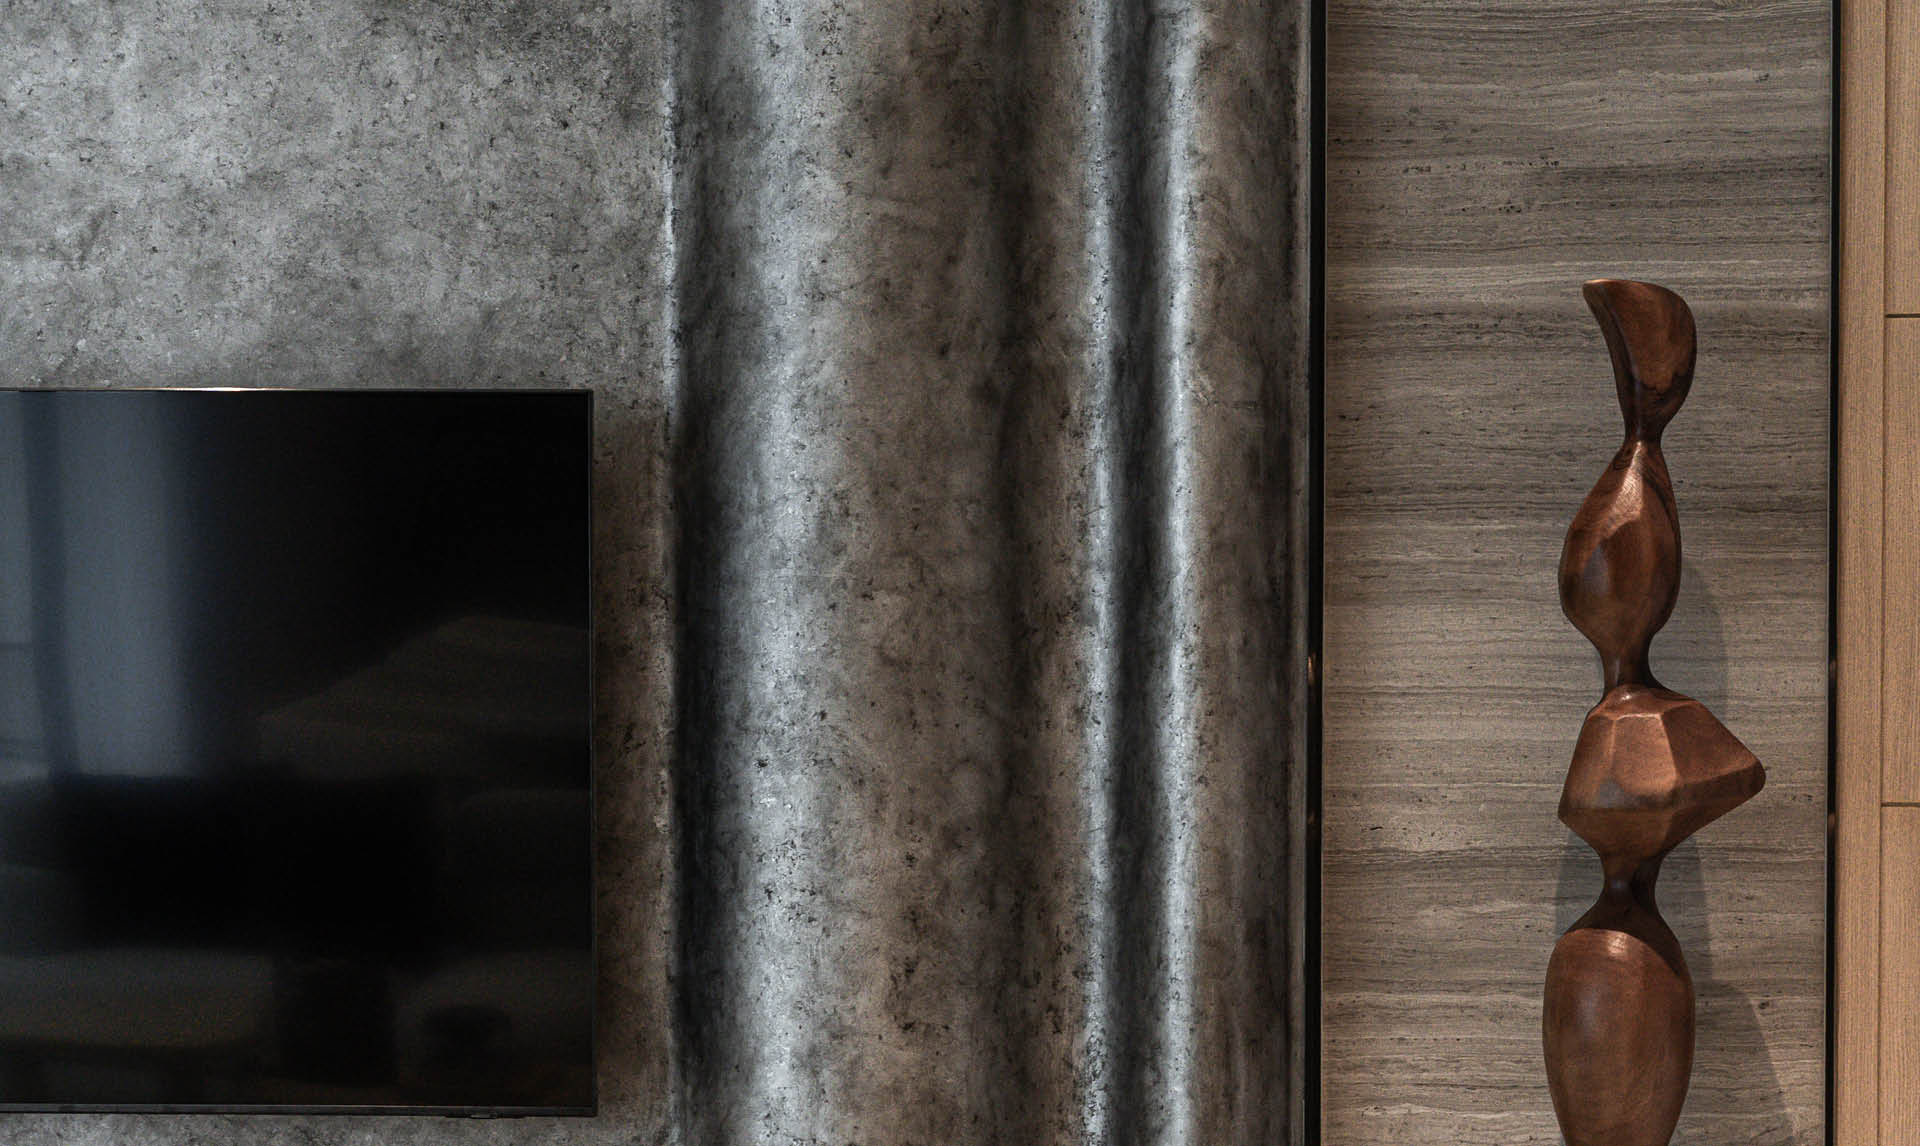
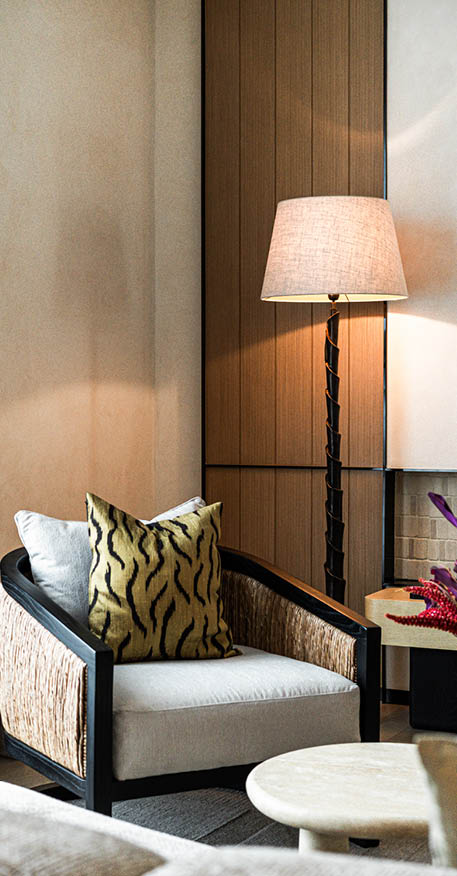
Type L at S’RIN Prannok is the larger of the two show units and with more space comes a different ambition. Where Type M celebrated colour and Mediterranean warmth, Type L turns inward: a cooler, more refined palette of travertine, ebony, aged bronze, and woven natural textures. The mood is assured and contemplative. Every room is a considered composition serious about beauty, but never cold.
Design Narrative
The Great Artist..
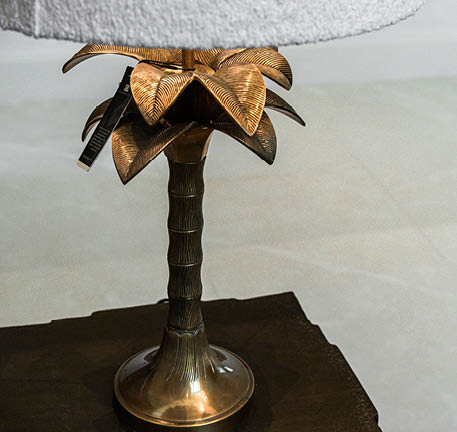
Type L shares its concept with Type M ‘The Great Artist’ but speaks a different dialect. The same reverence for nature and artistry, expressed here in a quieter register. Travertine, aged bronze, ebony marble, and woven rattan textures build a world that is rich without announcement. A home for someone who has arrived, and knows it.
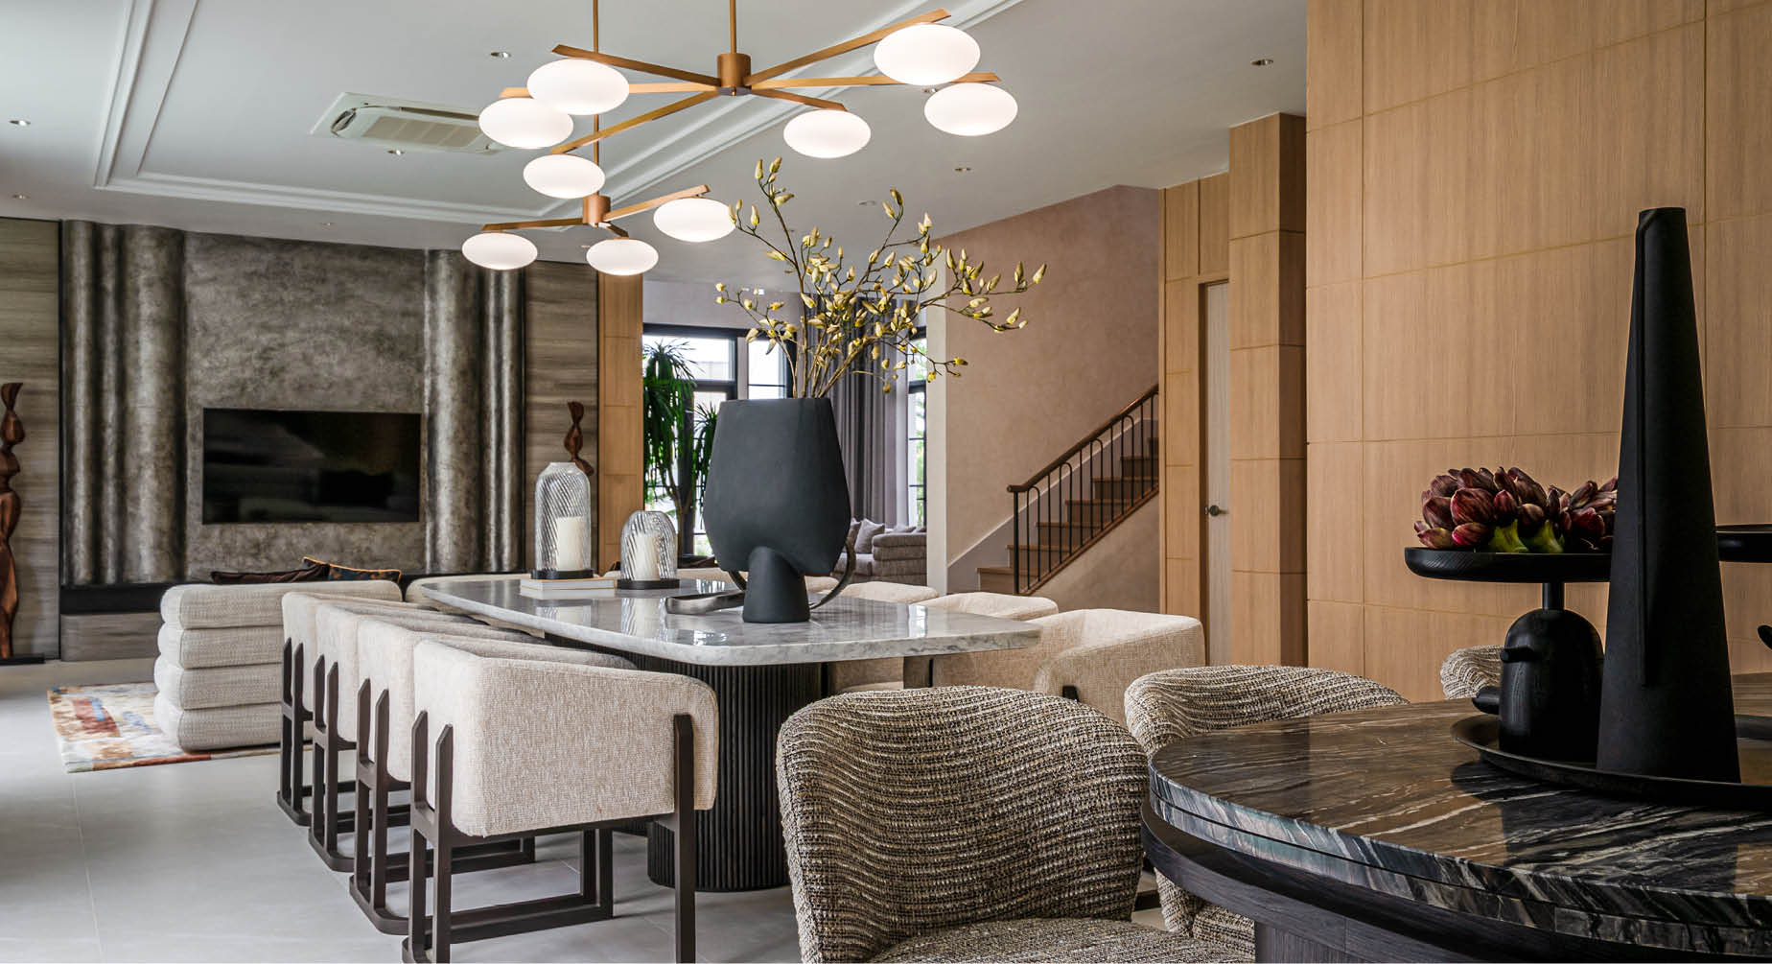
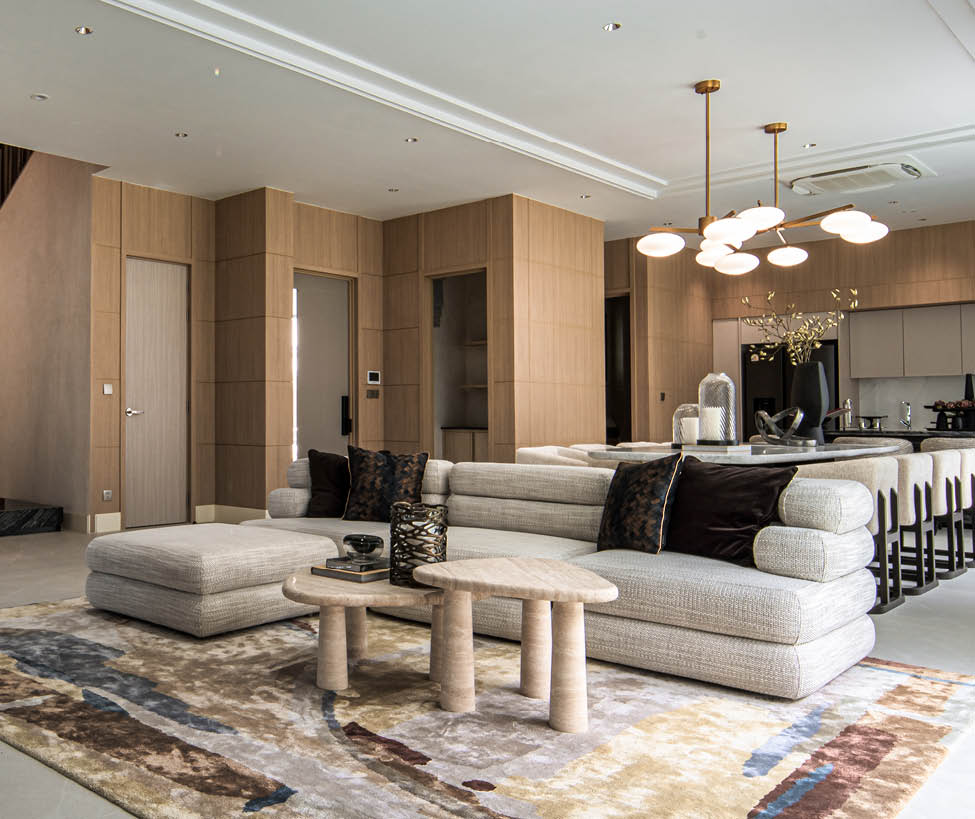
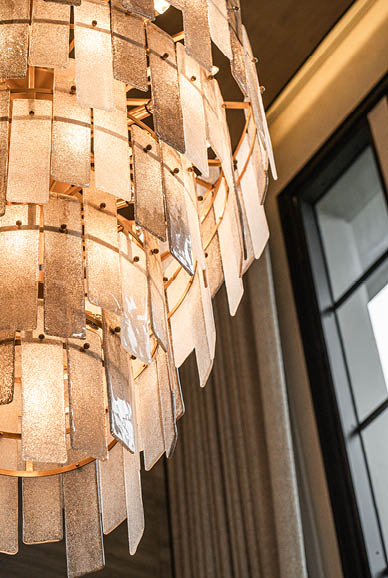
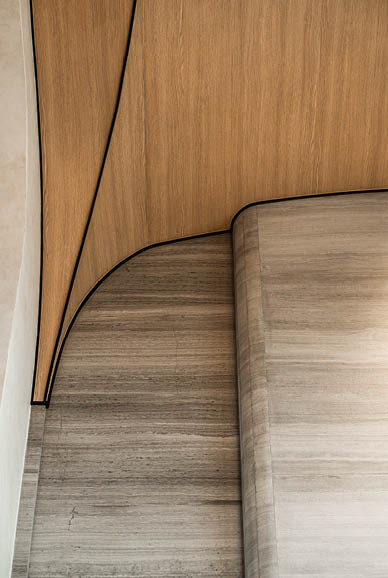
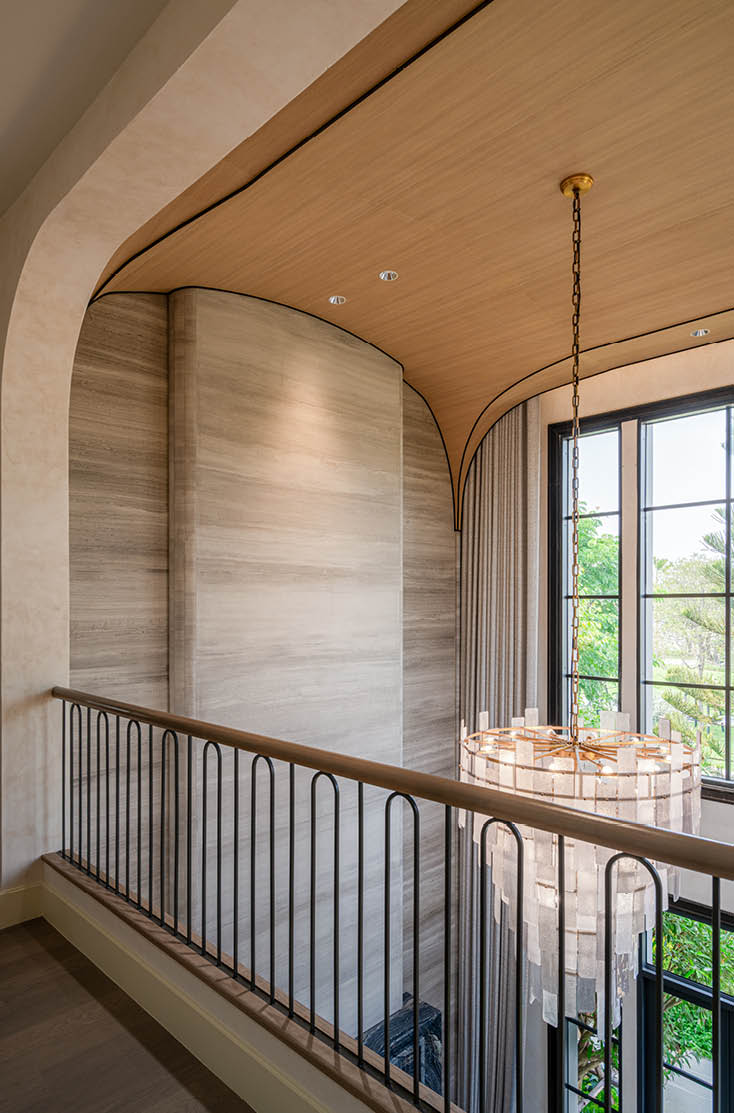
Overhead View With Tiered Chandelier
“A home that reveals itself slowly,every detail earned, every materialchosen for what it says over time.”
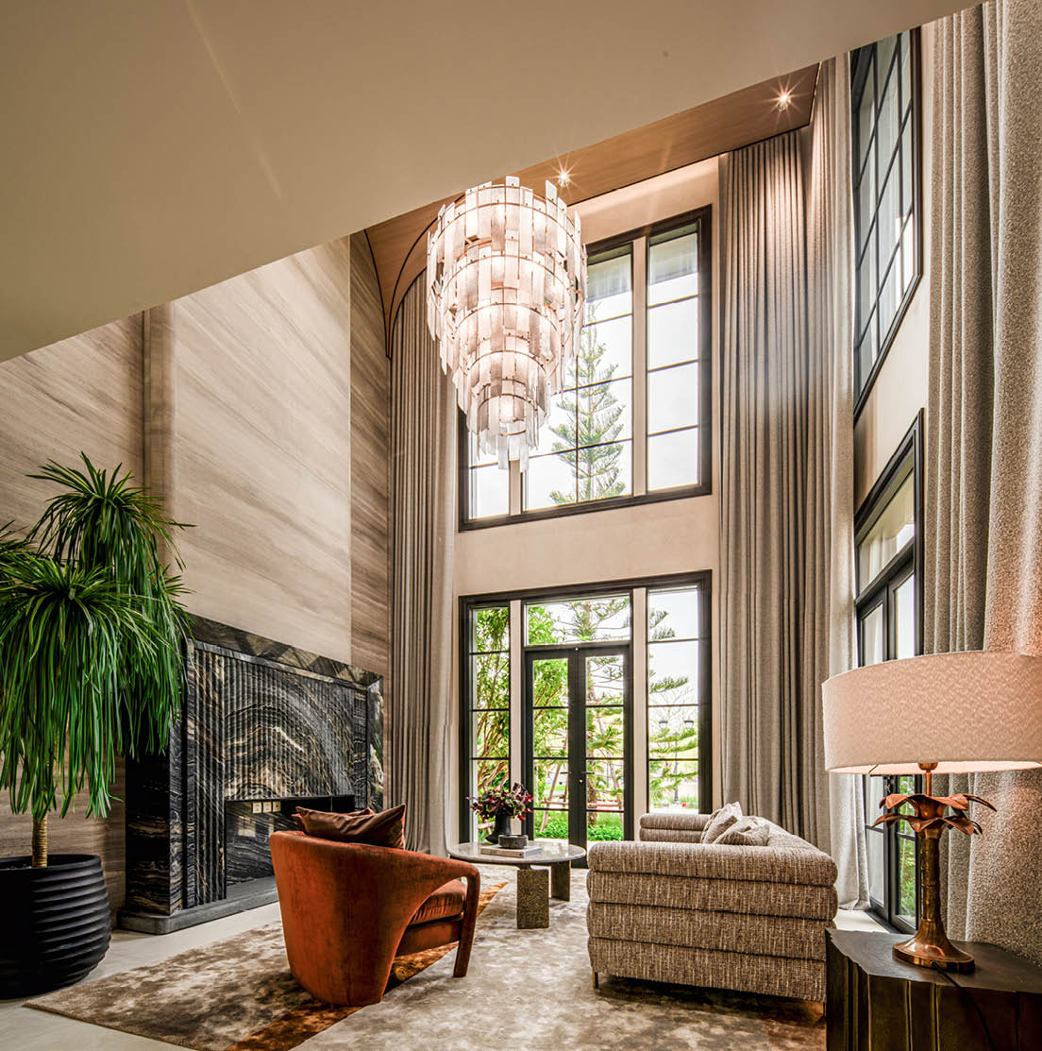
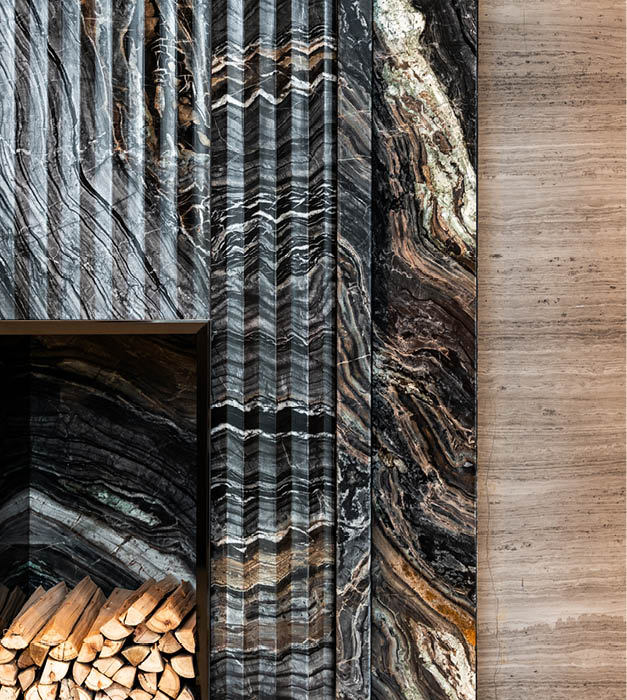
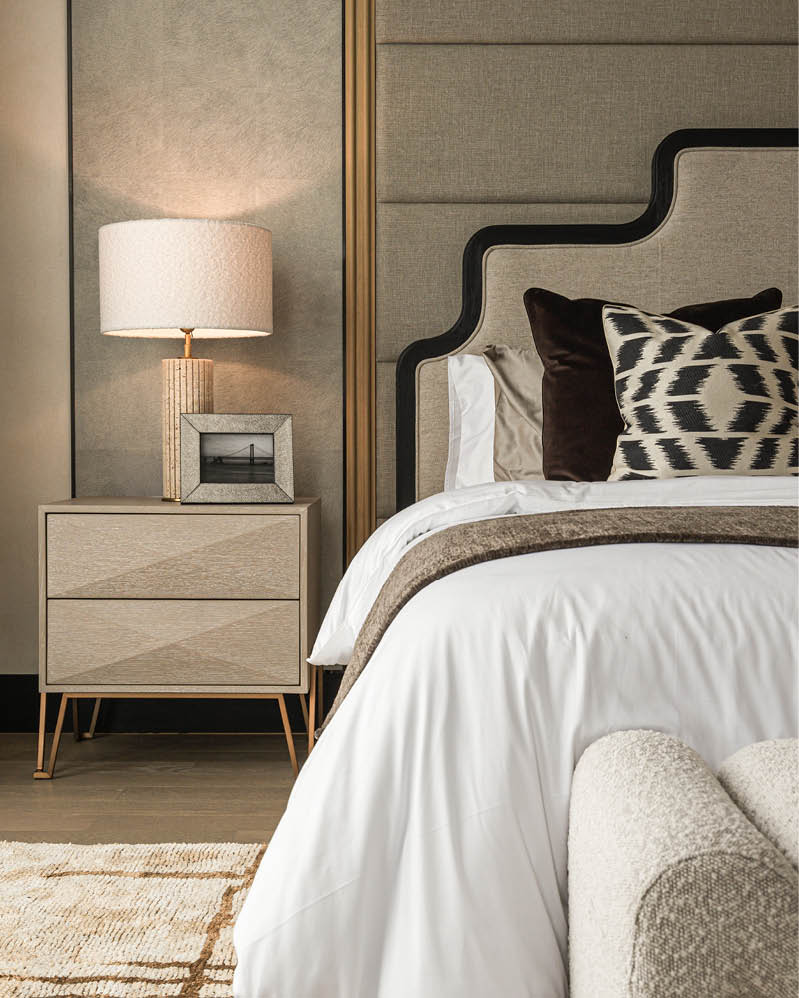
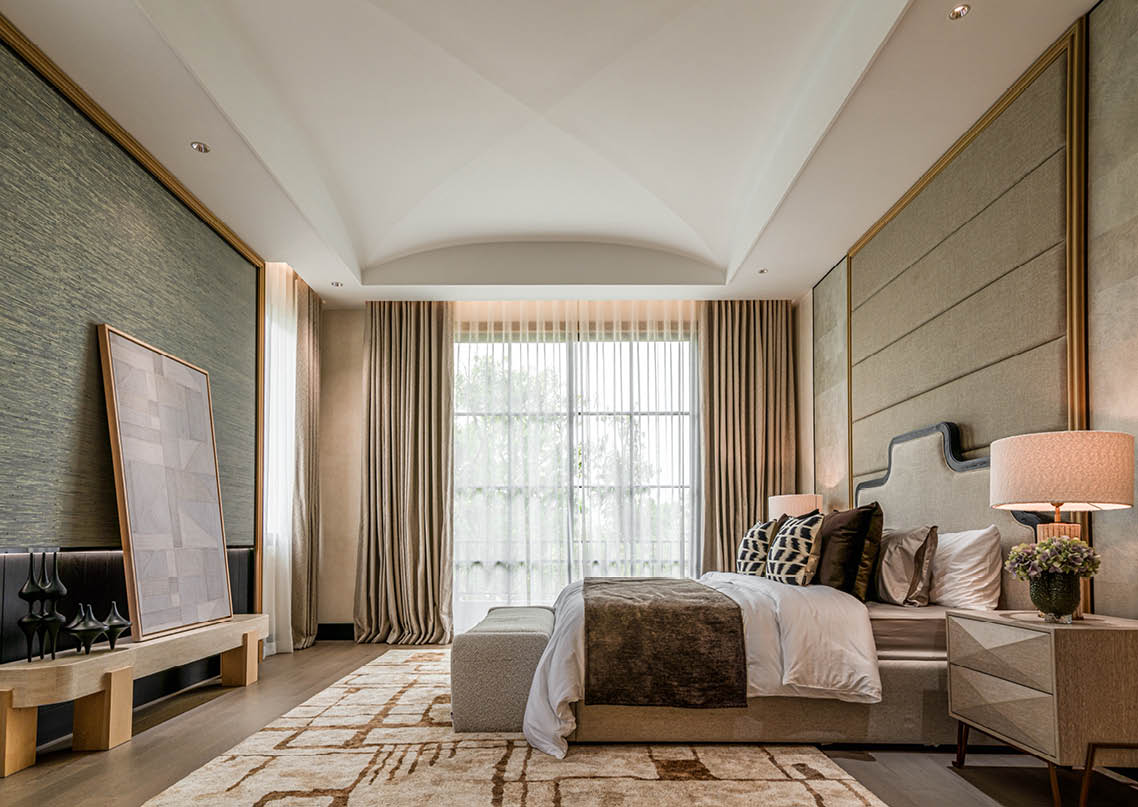
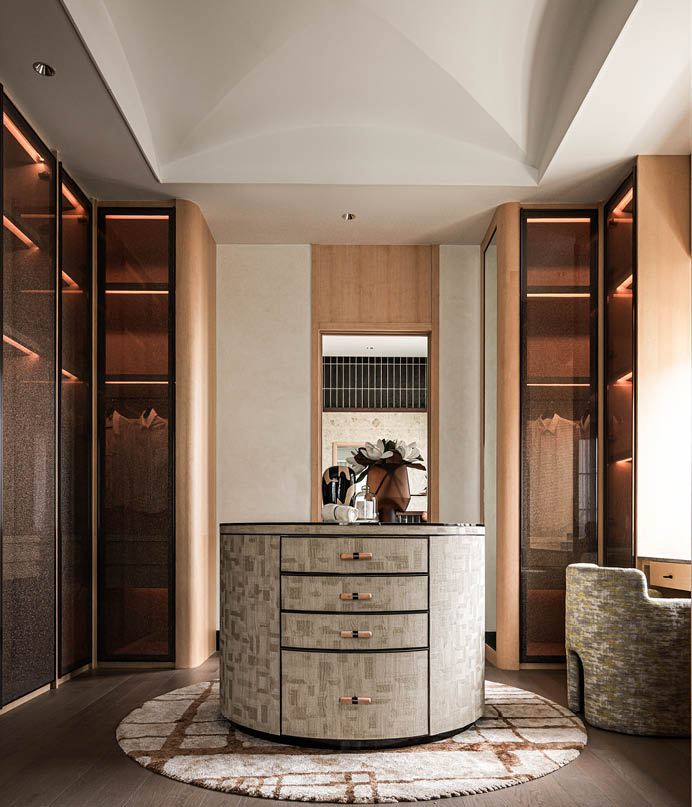
The double-height living hall is the defining architectural moment of Type L. A monumental tiered glass chandelier with frosted rectangular panels descends from the full ceiling height, framed by floor-to-ceiling curtains and steel framed windows that look out to the garden. Against wall, a dramatic fireplace surround in book-matched black marble with fluted detailing anchors the entire space. The dining area flows naturally from the living room, a long marble-topped table on fluted base, a sculptural brass orbit pendant, and tactile linen chairs that invite lingering. Upstairs, the master suite is a world apart: a barrel-vaulted ceiling softens the architecture, a custom grasscloth headboard wall wraps the bed in texture, and a freestanding artwork bench with sculptural objects fills the space with curated meaning. The walk-in wardrobe is a room in itself, a circular island dresser in parquetry marquetry at its centre, flanked by illuminated wardrobe cabinets behind smoked glass doors.
Crafted with rich textures, artisanal detailing, and layered materials, the design captures the timeless warmth and elegance of Mediterranean living.
Design Narrative
The Grand Hall — Scale & Stillness
The double-height living room is designed to be experienced, not just seen. The monumental tiered chandelier with frosted glass panels and aged brass hardware descends the full height of the space, becoming the compositional anchor for everything below. The black marble fireplace surround book-matched for maximum drama, with fluted column detailing commands one full wall. Together they create a room of genuine architectural presence, without resorting to ornament for its own sake.
The Master Suite — Considered Intimacy
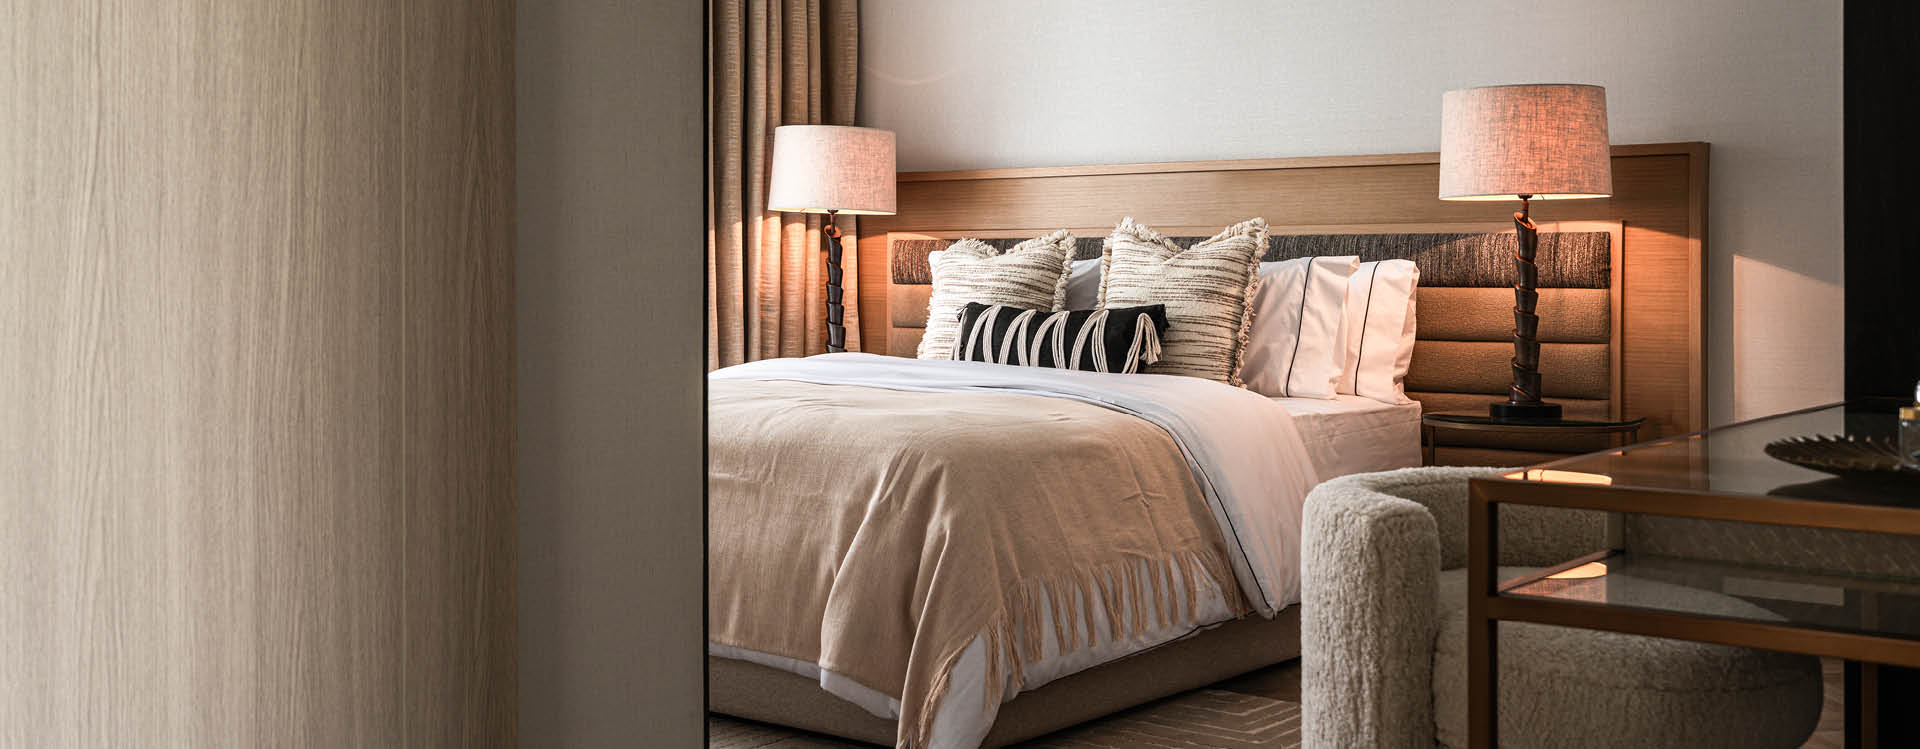
The barrel-vaulted ceiling of the master bedroom introduces a softness that offsets the confidence of the floors below. A custom upholstered headboard wall in grasscloth texture, framed by gold bar trim, creates a cocoon of warmth behind the bed. On the opposite wall, a large-format artwork leans against a dark panelled base, flanked by a stone bench carrying a collection of sculptural bronze objects. The bedside tables in parquetry marquetry echo the wardrobe island below, tying the floor together through material continuity.
The Walk-in Wardrobe — A Room Within a Room
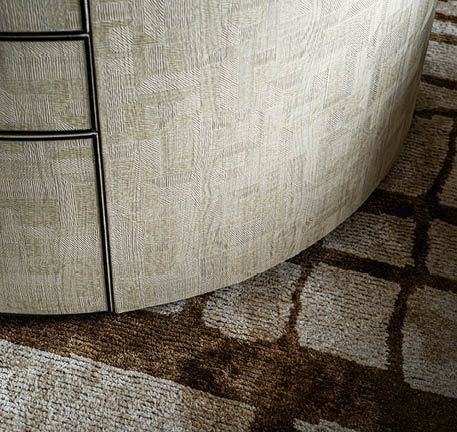
The wardrobe is approached through a threshold flanked by smoked glass cabinet doors that reveal illuminated interiors an arrival sequence that makes the act of dressing feel considered and deliberate. At the centre, a circular island dresser in parquetry marquetry with bronze hardware sits on a bespoke round rug, surrounded by a mirrored vanity station. The vaulted ceiling above, shared with the master suite, gives the space unexpected volume and grace.
Project
Show Unit Type L
Location
Bangkok, Thailand
Client
S’RIN Prannok / Singha Estate