

The Bangkok
Narathiwat
Mid-Century Warmth, Lived-In and Personal
- Client
- Khun Ton Som
- Year
- 2025
Overview
A home that knows exactly who it belongs to..
Ton Som Residence is a condominium renovation designed around one person’s way of living and designed to show it. The brief called for mid-century warmth: walnut wood, earthy terracotta, the quiet confidence of materials that age beautifully. But it also called for something more personal than that. A yoga room. A kitchen that feels like an event. A bedroom that asks you to slow down the moment you enter it.
The result is a home that is stylish without performing, a space that feels curated and comfortable in equal measure, where every room reflects not just a design aesthetic but a way of moving through the day.
Design Narrative
Mid-Century RevivalWarm, Personal & Alive
The palette draws from the mid-century canon walnut, terracotta, sage green, cream but it is arranged around the person who lives here, not the period it references. Every material was chosen for texture as much as colour. Every room was planned around how Ton Som actually spends time, from morning yoga to evening in the kitchen.
“Every surface in this kitchen has something to say and they are all saying it at the same time.”
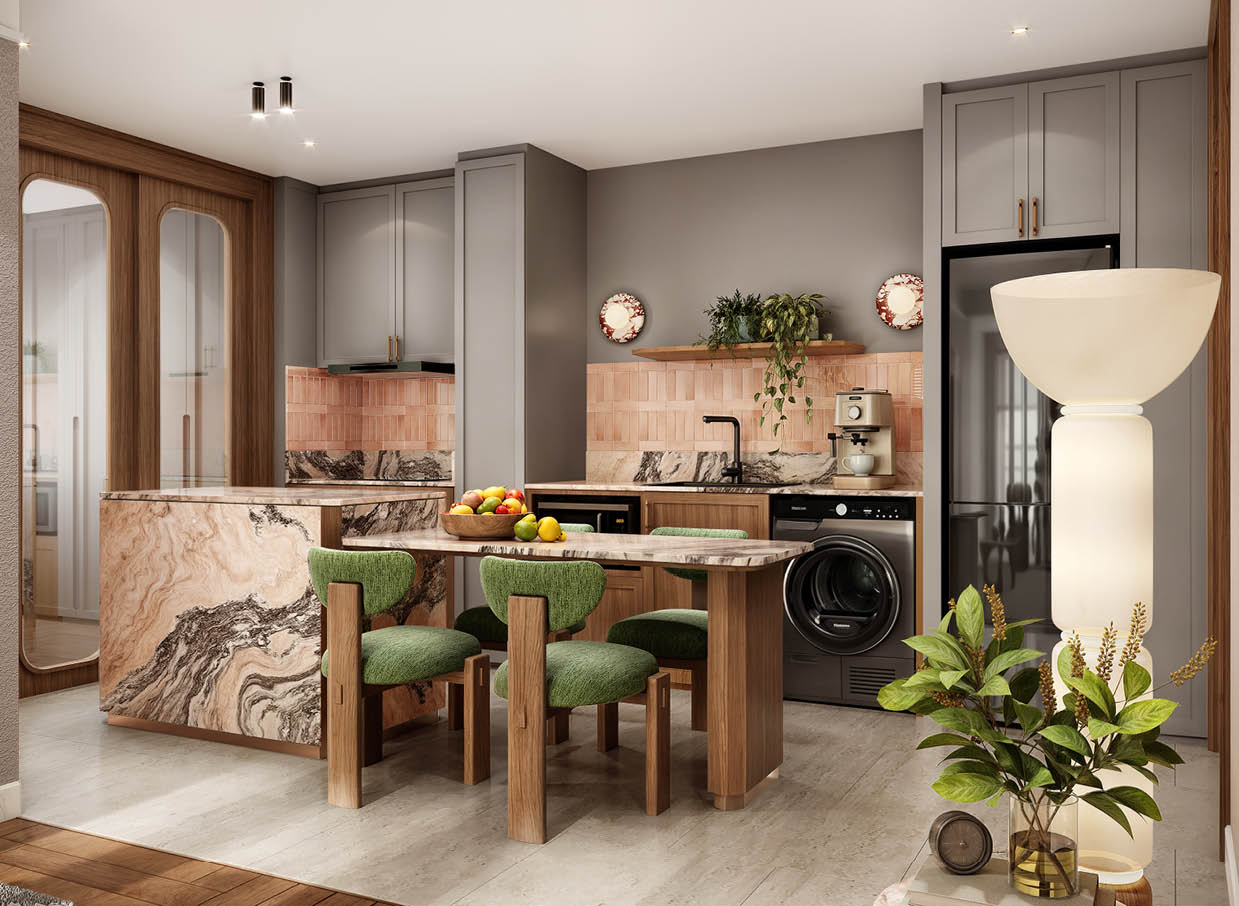
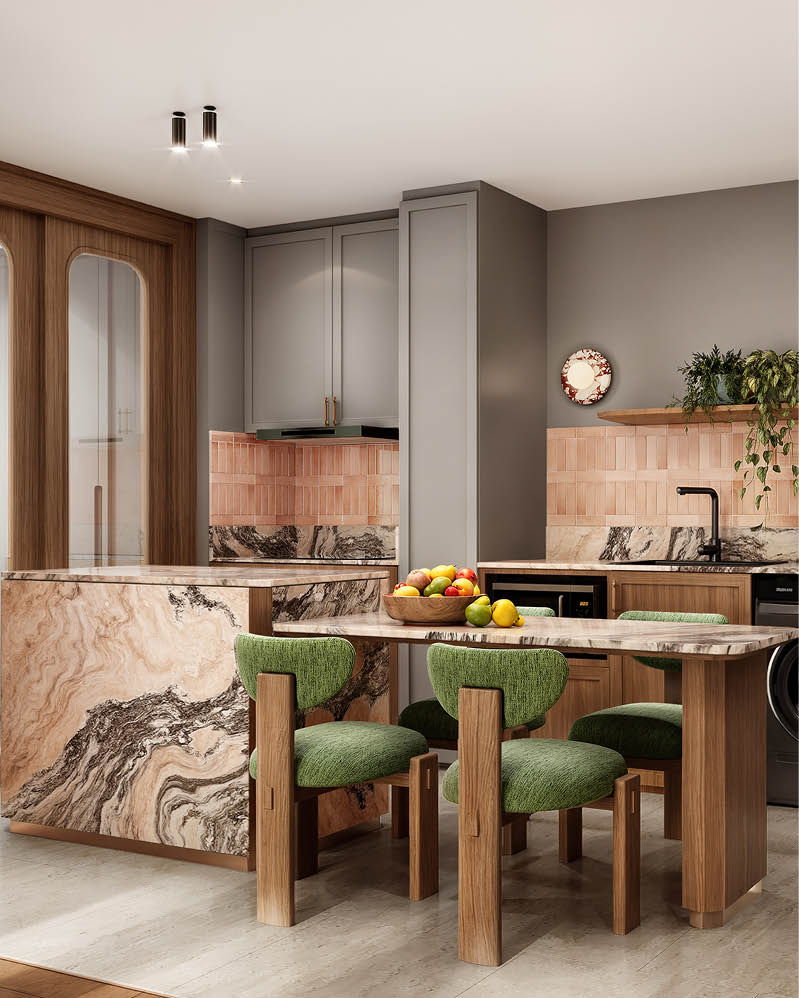
The kitchen is a study in pattern and texture. A swirling pink marble island, veined in deep brown and rose commands the room with the confidence of a piece of sculpture. Against it, terracotta brick tiles line the backsplash in their warm, handmade rhythm. Sage cabinetry with brass handles. Green bouclé bar stools. The walnut wood that runs throughout the home arrives here too, in the arched cabinet door beside the entrance. Every material was chosen for how it feels as much as how it looks and together they create a room that is rich without effort.
Design Narrative
I
The Living Room — Warmth as Structure
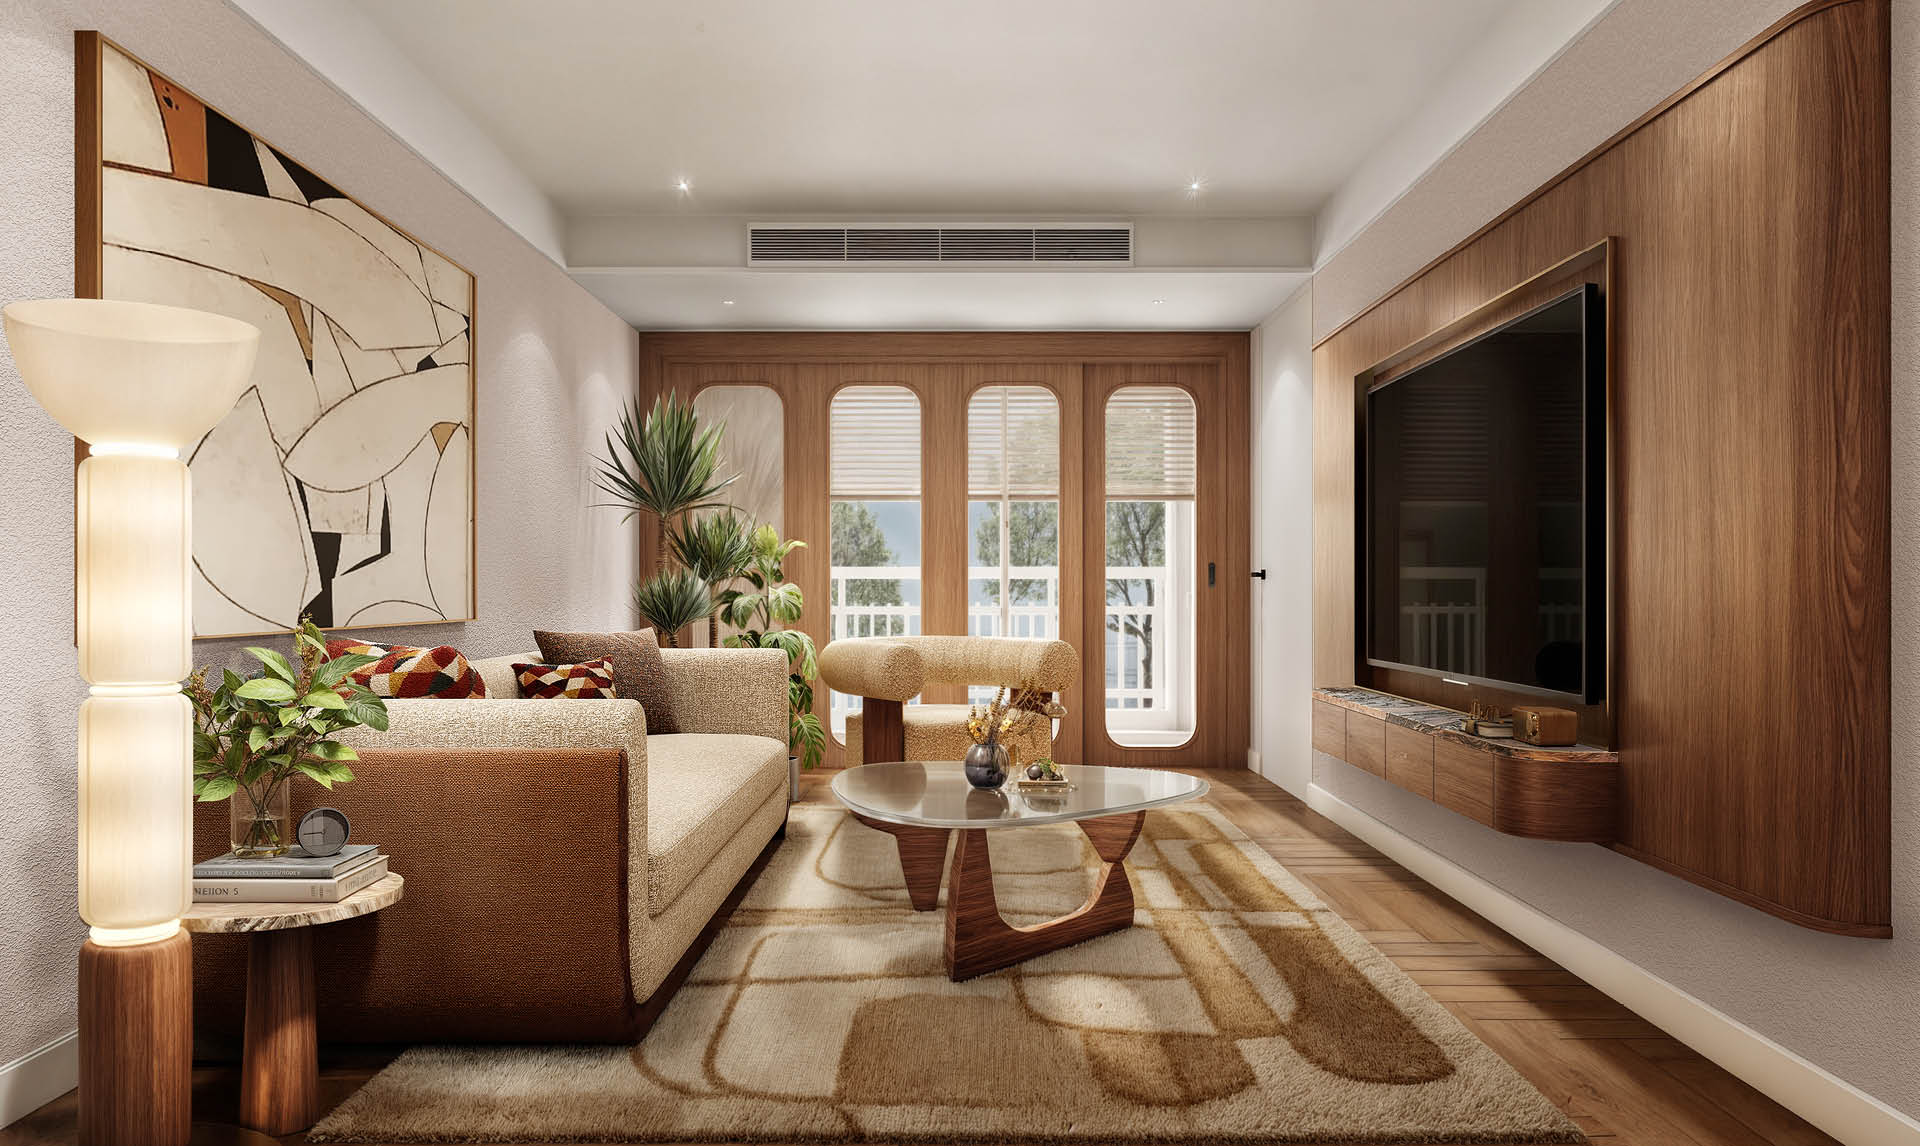
Walnut is the material the living room is built around. A full wall of warm-grained wood houses the TV and media storage, its curved corner edge softening what could have been a hard architectural line. Arched timber doors on the opposite wall echo the same warmth. Between them: a cream and brown sofa, a round marble coffee table, a sculptural floor lamp, an abstract artwork. The room is mid-century in its bones and entirely personal in its character.
II
The Kitchen — Pattern, Texture & Presence
The kitchen island in swirling pink marble is the room’s centrepiece and its personality in one piece. No other surface competes instead they complement: terracotta brick tiles, sage cabinetry, green bouclé bar stools, brass hardware. The arched mirror cabinet beside the entrance brings the mid-century language of the living room through, making the kitchen feel like a continuation of the home rather than a separate space.
III
The Bedroom — Stillness & Story
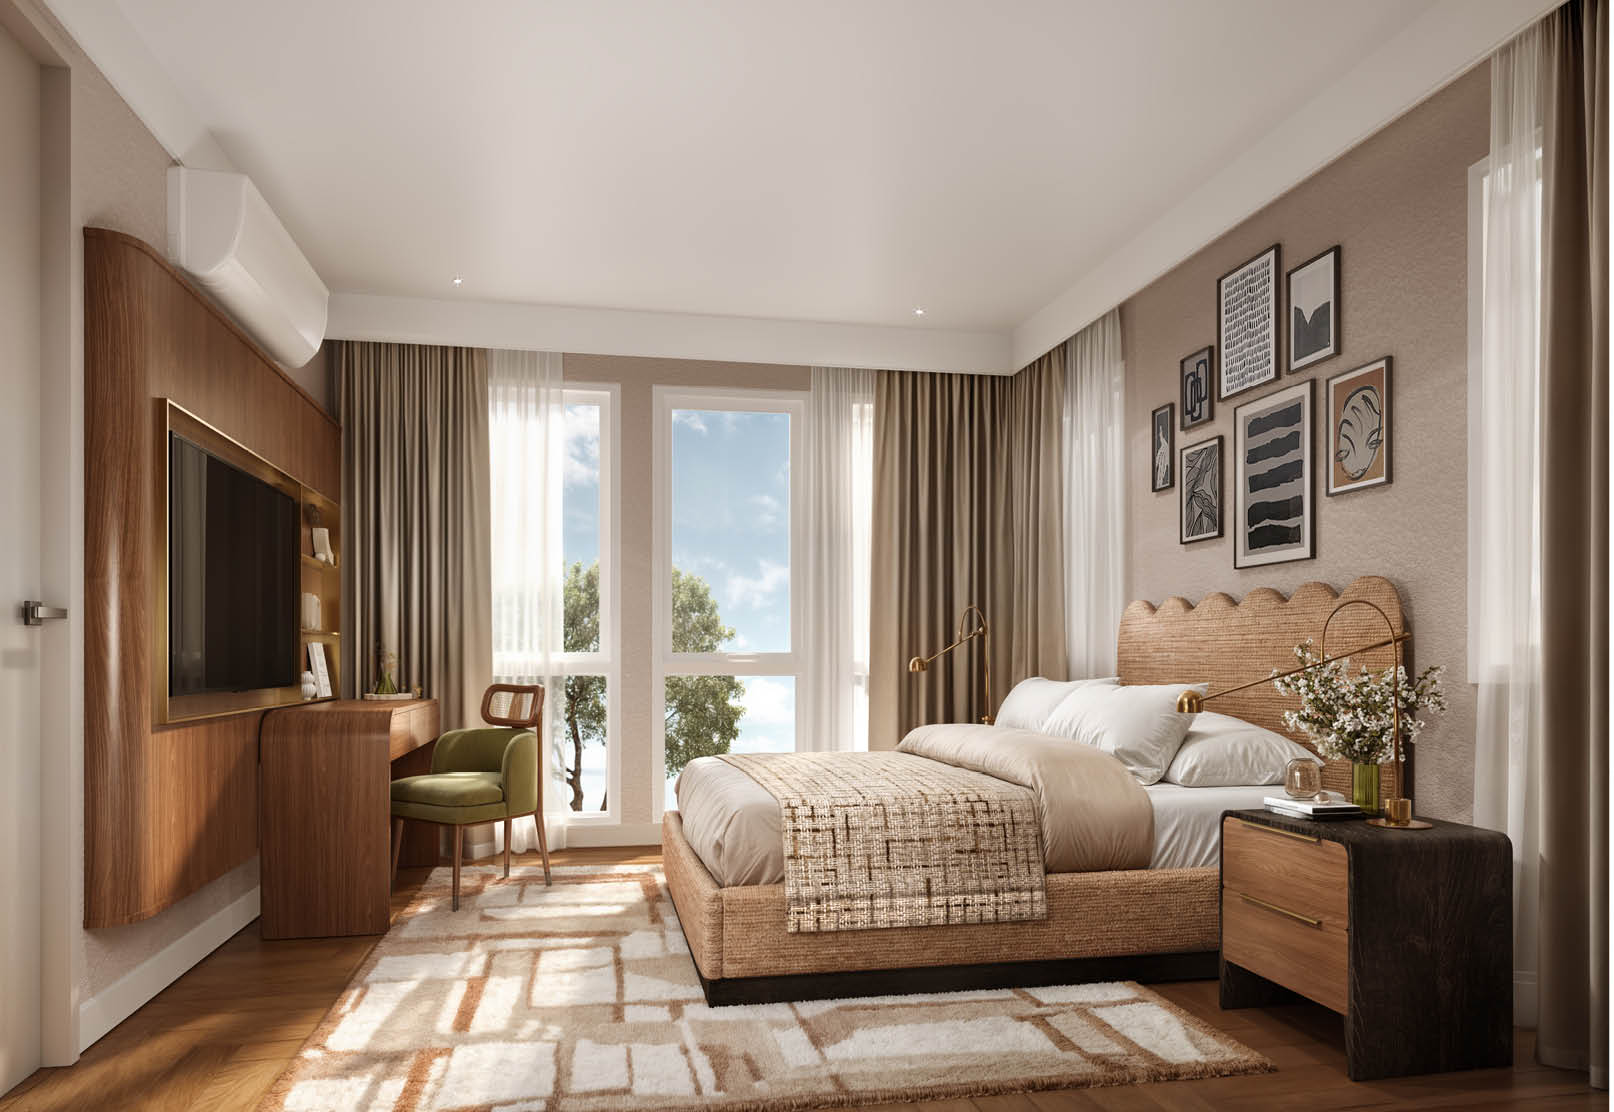
The master bedroom is a room that earns its calm. A scalloped upholstered headboard in terracotta introduces the first curve. Above the bedside table, a gallery wall of framed prints varied in size, unified in tone, gives the room the feeling of a home that has been lived in, collected, and cared for. The walnut TV unit with its built-in desk provides function without interrupting the mood. Green velvet armchair by the window. The garden visible beyond.
IV
The Bathroom & Yoga Room — Designed for Living Well
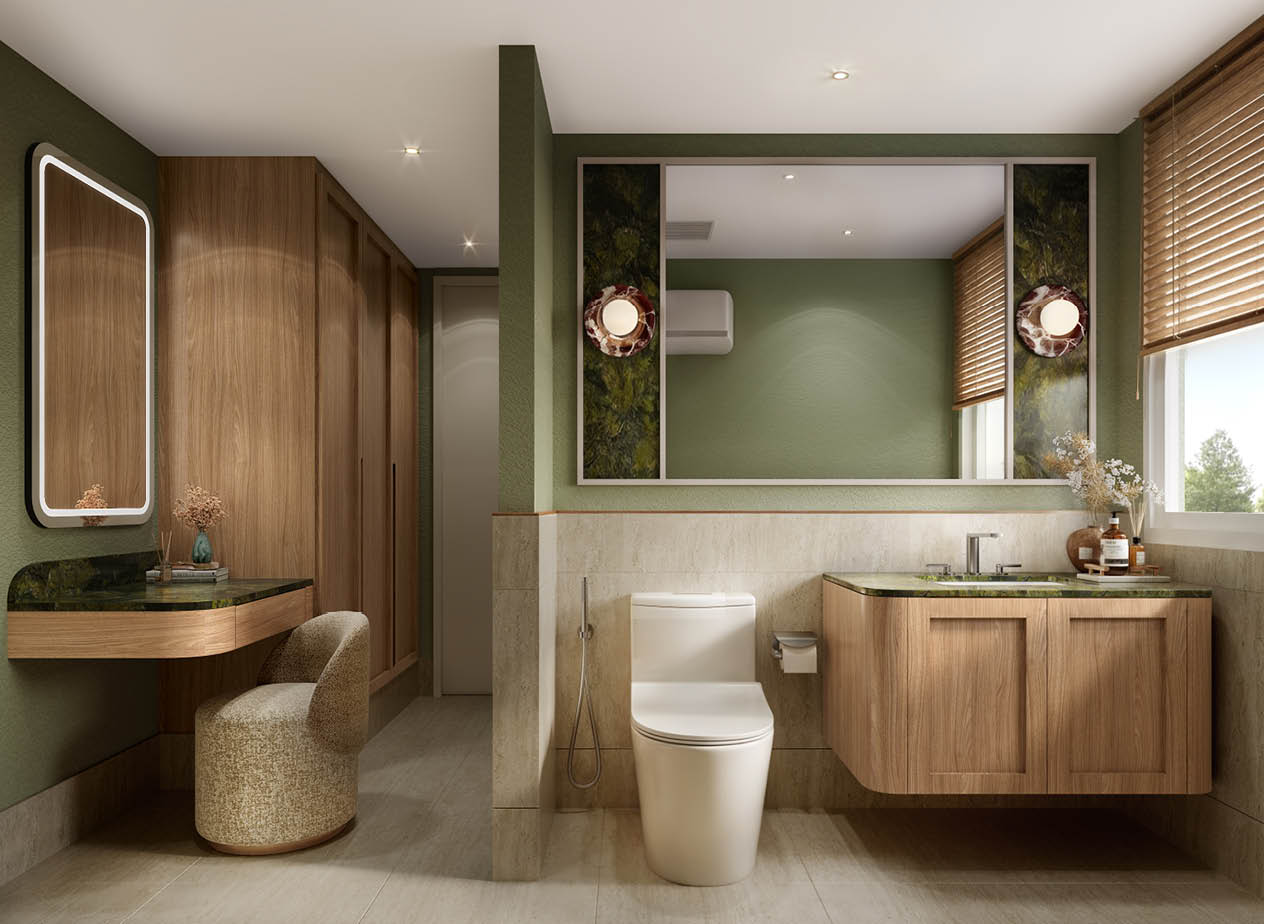
The bathroom carries the home’s palette into its most private space: sage green walls, warm oak cabinetry, a green marble vanity top, and a pair of agate-glass wall sconces that glow softly against the mirror. The yoga room, a dedicated space for practice, not an afterthought speaks to the intention behind the whole project. This is a home designed around how Ton Som actually lives, not just how a home is expected to look.
Project
Condominium Renovation
Location
Bangkok, Thailand
Client
Khun Ton Som