

Private Residence
- Client
- Khun Tung
- Year
- 2025
Grand BoulevardRatchapruek Pinklao
Overview
A house shaped by the peoplewho will live in every room of it.
K. Tung’s Residence is a complete new build designed and constructed from the ground up in the Grand Boulevard Ratchapruek–Pinklao community. The brief called for a home that is at once classical in its proportions and modern in its ease; cosy without heaviness, lively without noise. The design answer was the arch. Used throughout at the entry, in the ceiling, framing wardrobes and bookshelves the arch softens every room while lending each space a quiet grandeur. Materials are rich but restrained: marble in several tonalities, dark oak, warm brass, and hand-woven textiles chosen room by room. Most importantly, each bedroom was designed as a portrait of its owner.
The palette, the furniture silhouettes, the textures all calibrated to express character. This is not a house with guest rooms. Every room belongs to someone.
Design Narrative
The Arch as the Language of Home
The design begins with a single architectural commitment: the arch. Not as decoration, but as structure, warmth, and continuity. From the grand ebonized entry frame to the illuminated bookshelf nook in the bedroom arches recur in every room, speaking the same language at every scale. Against this classical grammar, the palette is kept deliberately quiet. Cream and ivory base tones allow the marble, the brass hardware, and the carefully chosen textiles to do the talking. Each room has its own tonal story but every room shares the same DNA of arch, material, and light. This is a home conceived as a full build: architecture and interiors designed together from the foundations up. The result is a house where nothing is incidental. Every ceiling line, every door proportion, every threshold was drawn to be exactly what it is.
“Classic and modern are not opposites.
They are simply different answers to the
same question, how do you make a room
feel like it has always been here?”
The classical elements arches, panelling, symmetry provide structure and permanence. The modern sensibility organic forms, clean material planes, restrained colour provides ease and life. Together they create a home that is neither stiff nor shapeless, but composed.
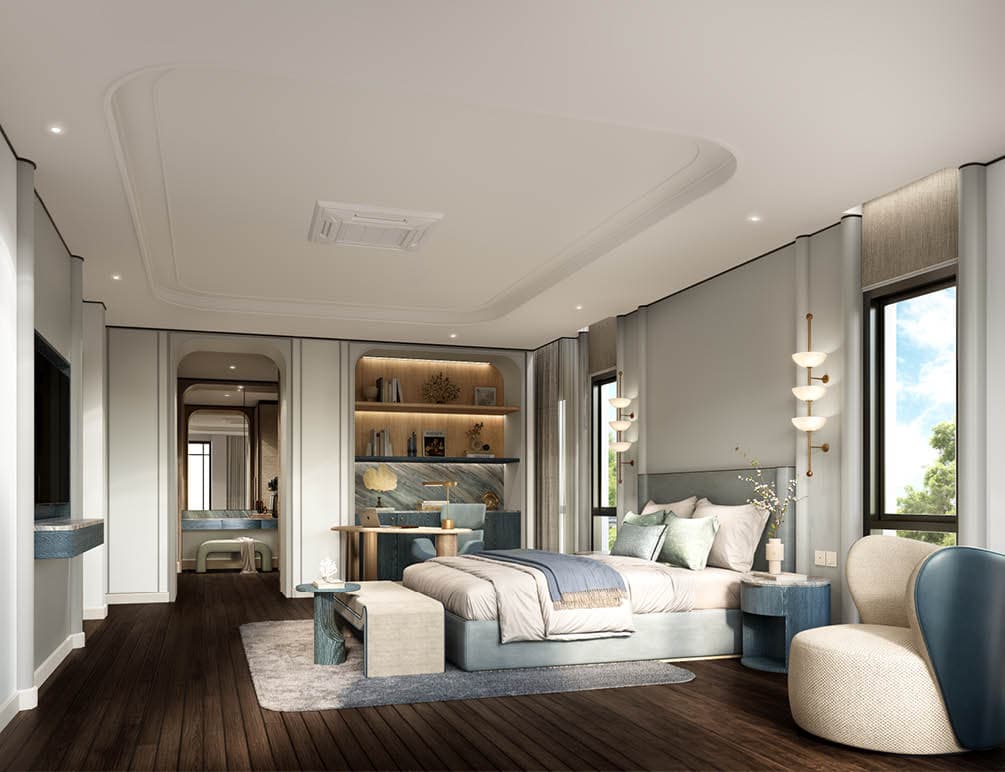
and floor-to-ceiling windows that bring the garden and sky inside the bedroom is a room of generous calm.
“Every surface has been chosen. Every room has been designed for a particular person. Nothing in this house is anonymous.”
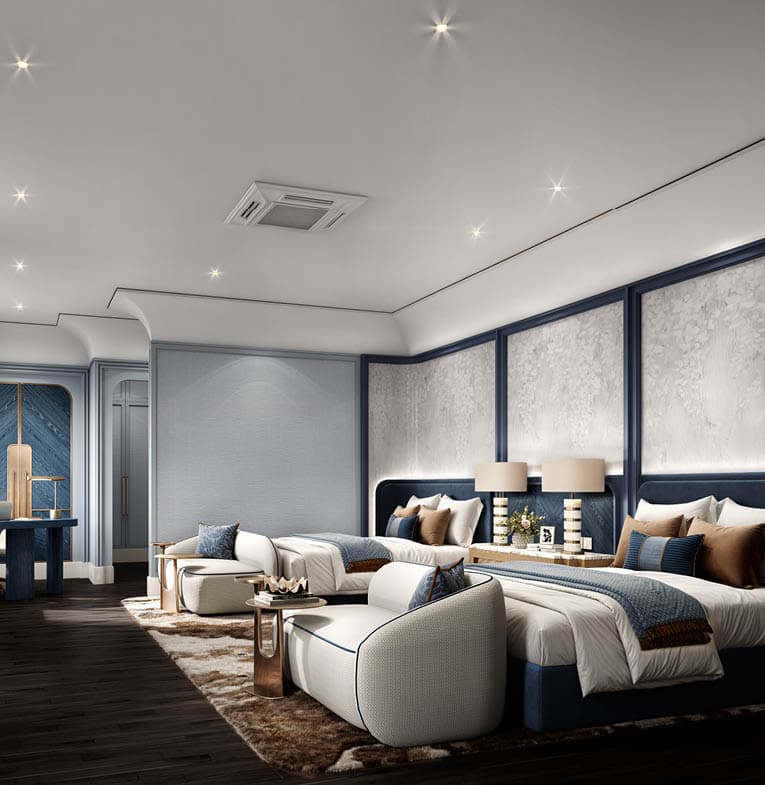
Khun Tong’s bedroom makes no apologies for its character. Deep navy blue dominates walls, upholstery, wardrobe framing set against grey textured wall panels and the warmth of dark oak floors. The combination is rich, assured, and unmistakably individual.
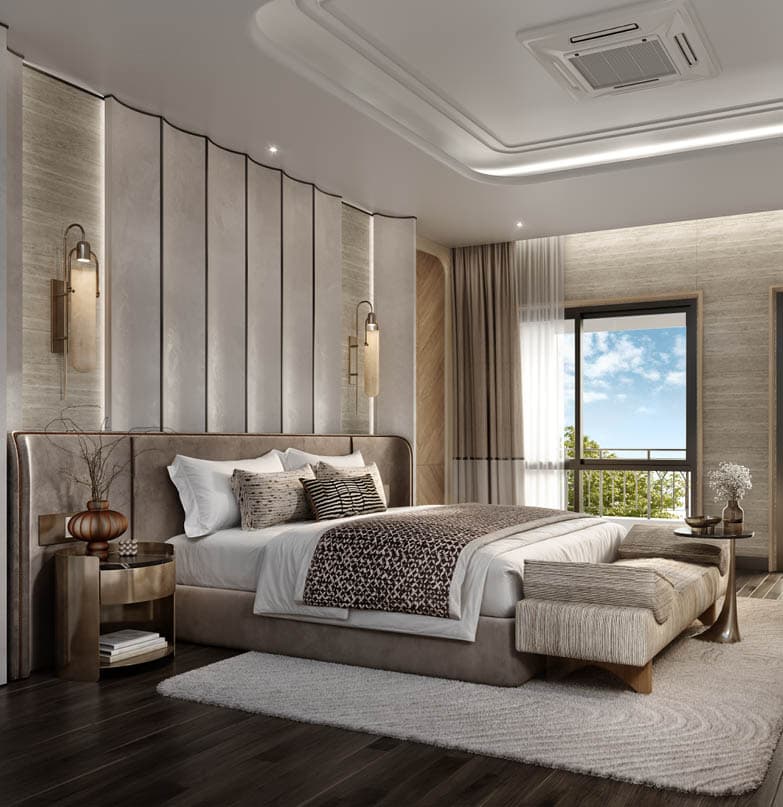
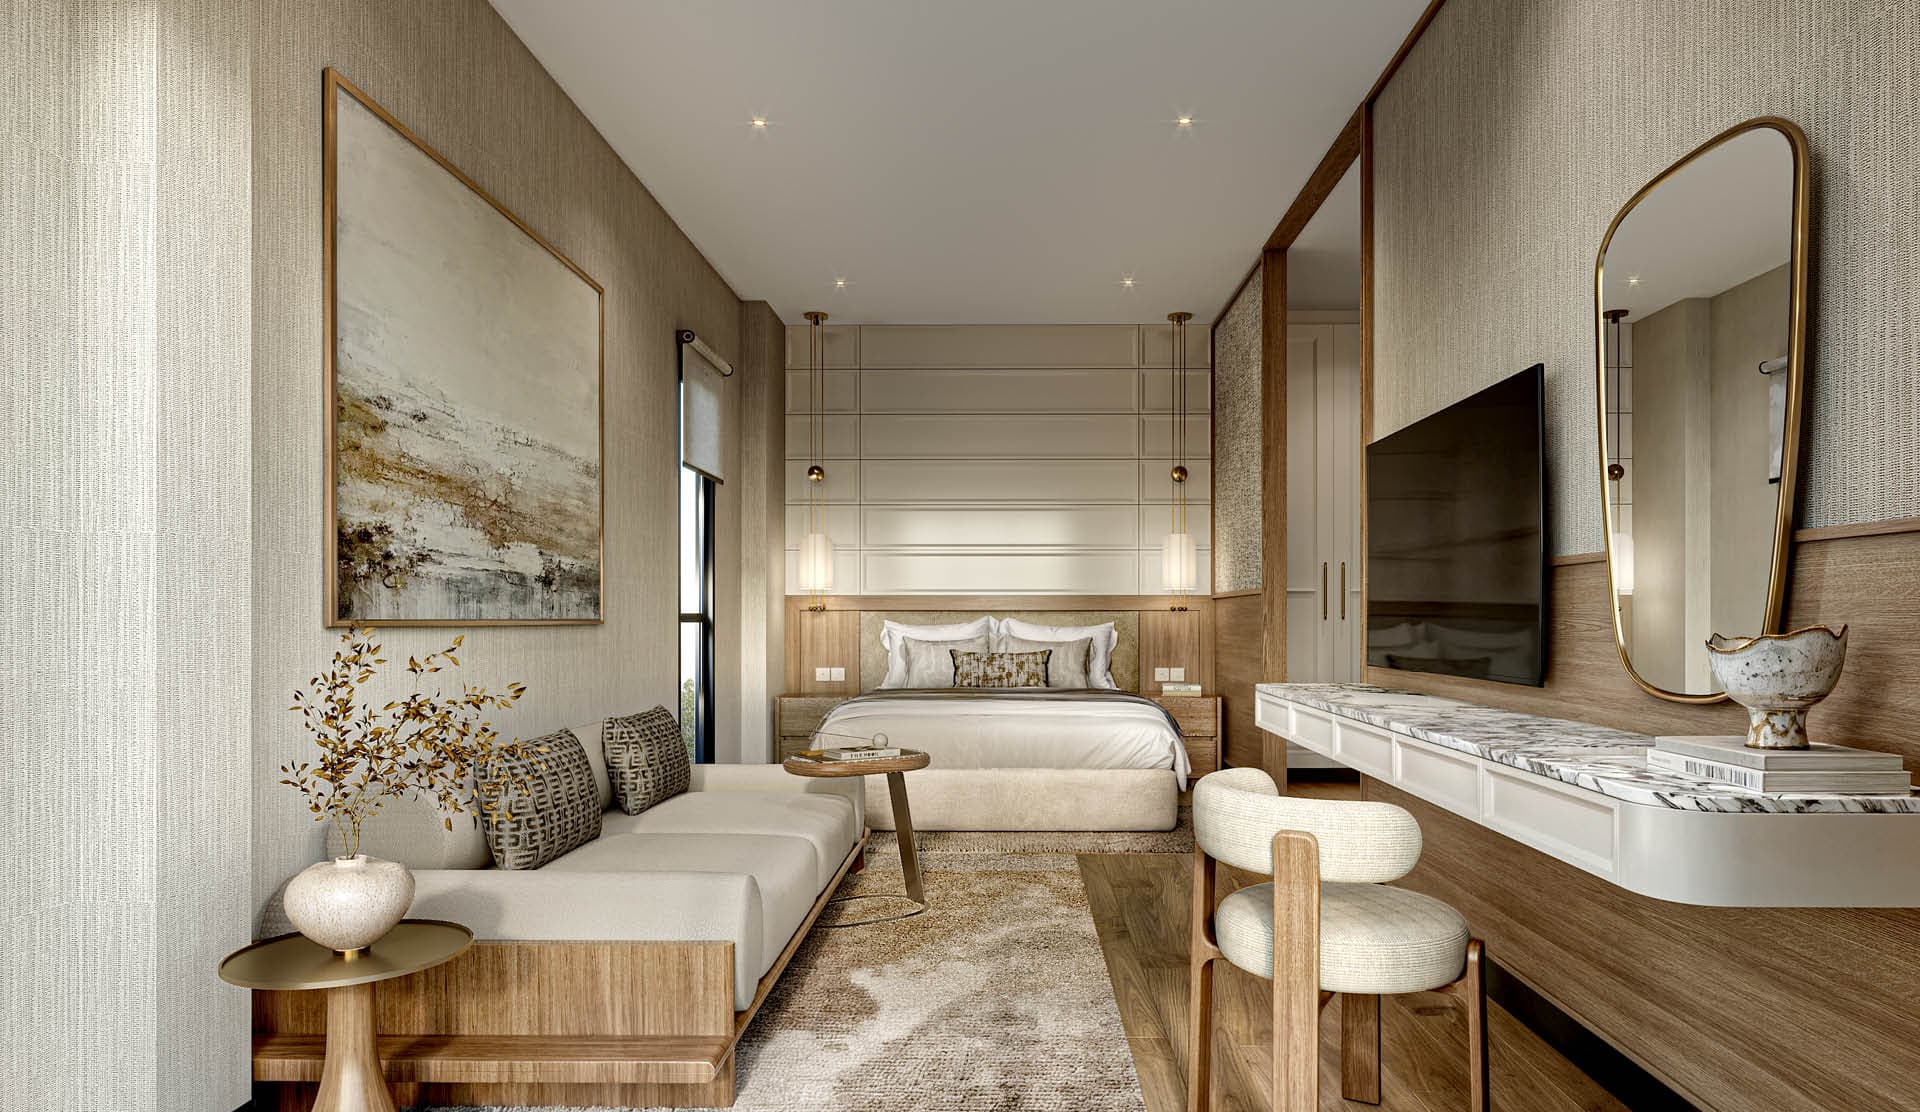
The father’s bedroom is the quietest room in the house. A warm taupe-and-grey palette, ribbed plaster wall panels, brass wall sconces every element is chosen for its ability to settle the mind rather than stimulate it. The suite opens to a private balcony with a view of sky and canopy a considered threshold between the house and the world beyond it. The wardrobe and study space are contained within the suite, so that everything needed is close, and nothing intrudes.
Design Narrative
The Grand Foyer
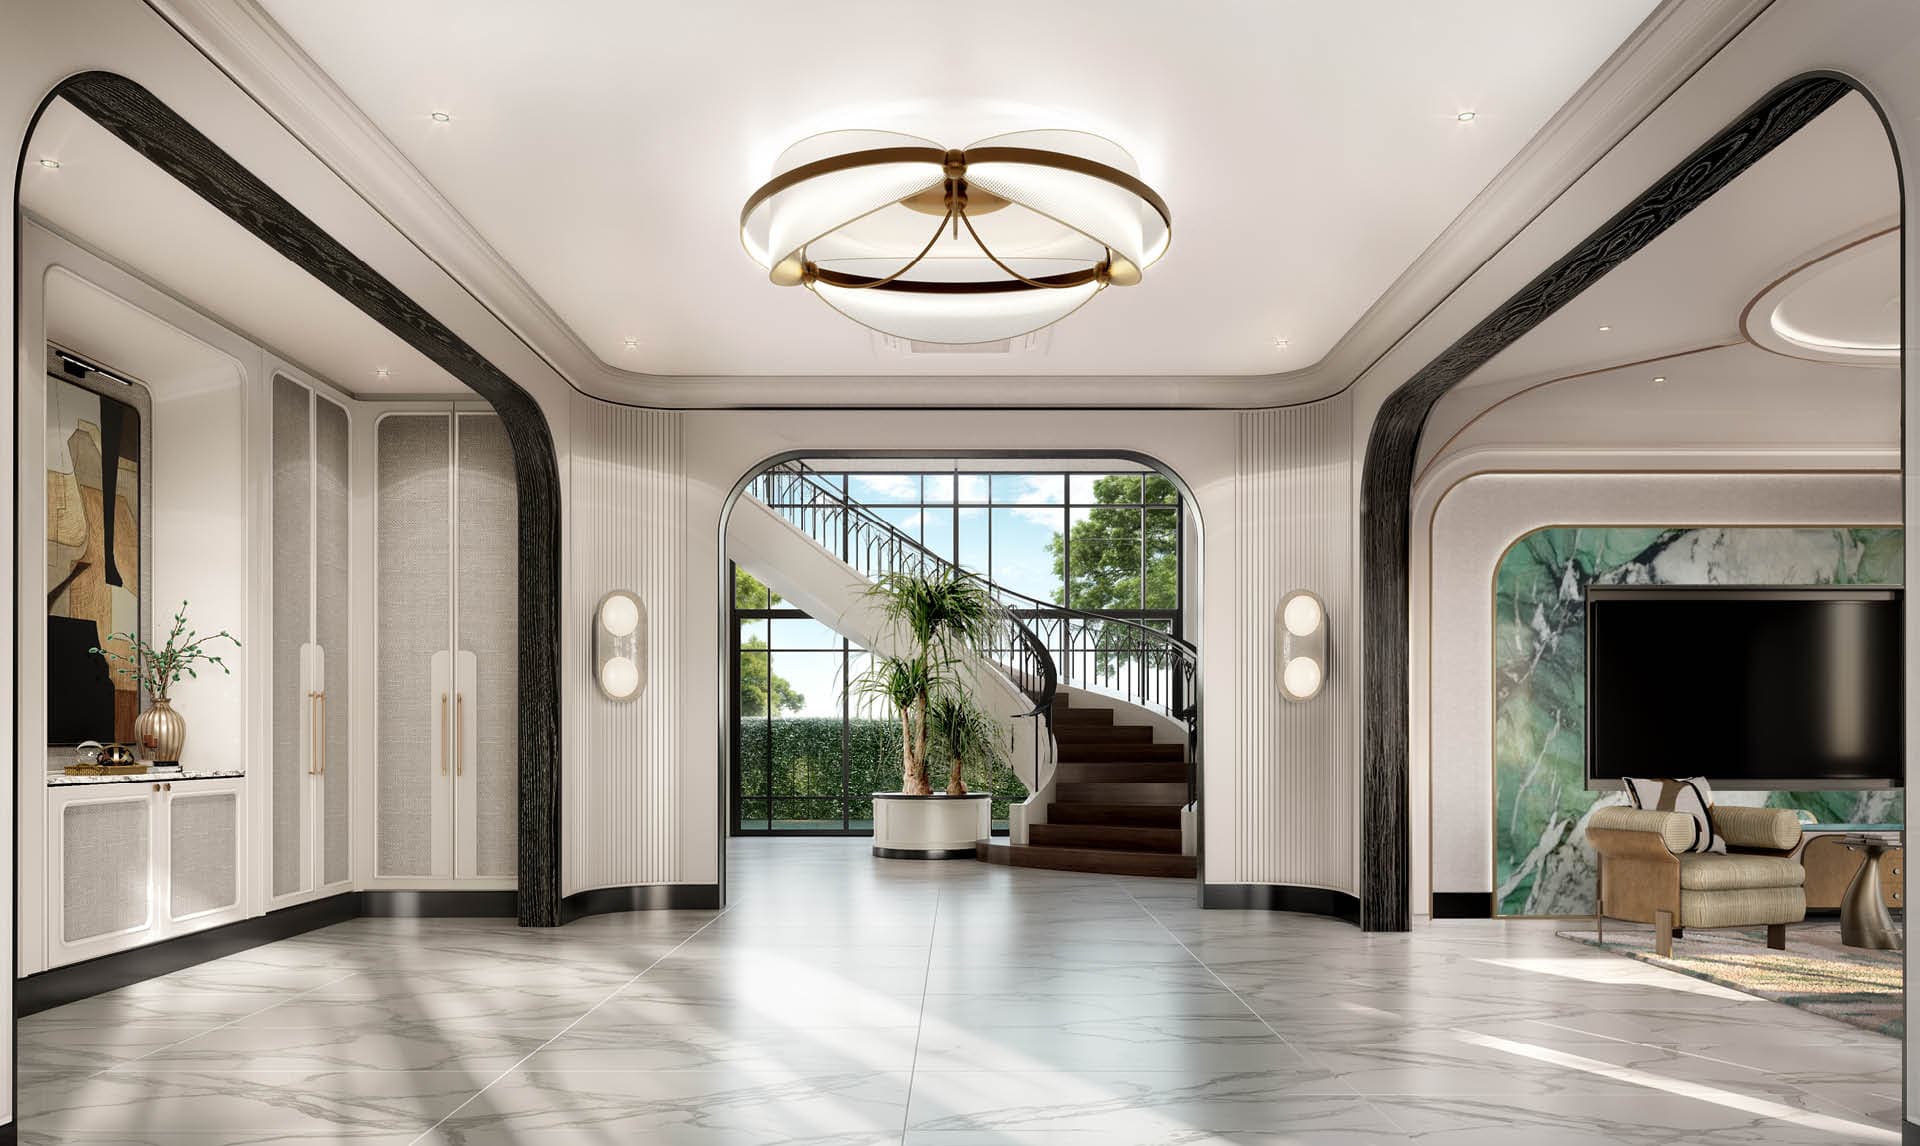
The entry hall announces the entire house in a single moment. Ebonized wood arches frame the view from the front door through to the curved staircase and garden beyond a sequence of thresholds that draws the eye forward and the body inward. The large brass ring pendant overhead anchors the space, its scale matching the ambition of the architecture. The marble floor white with soft grey veining continues the vocabulary of material richness underfoot. First impressions are permanent, and this one was designed to last.
Dining & The Marble
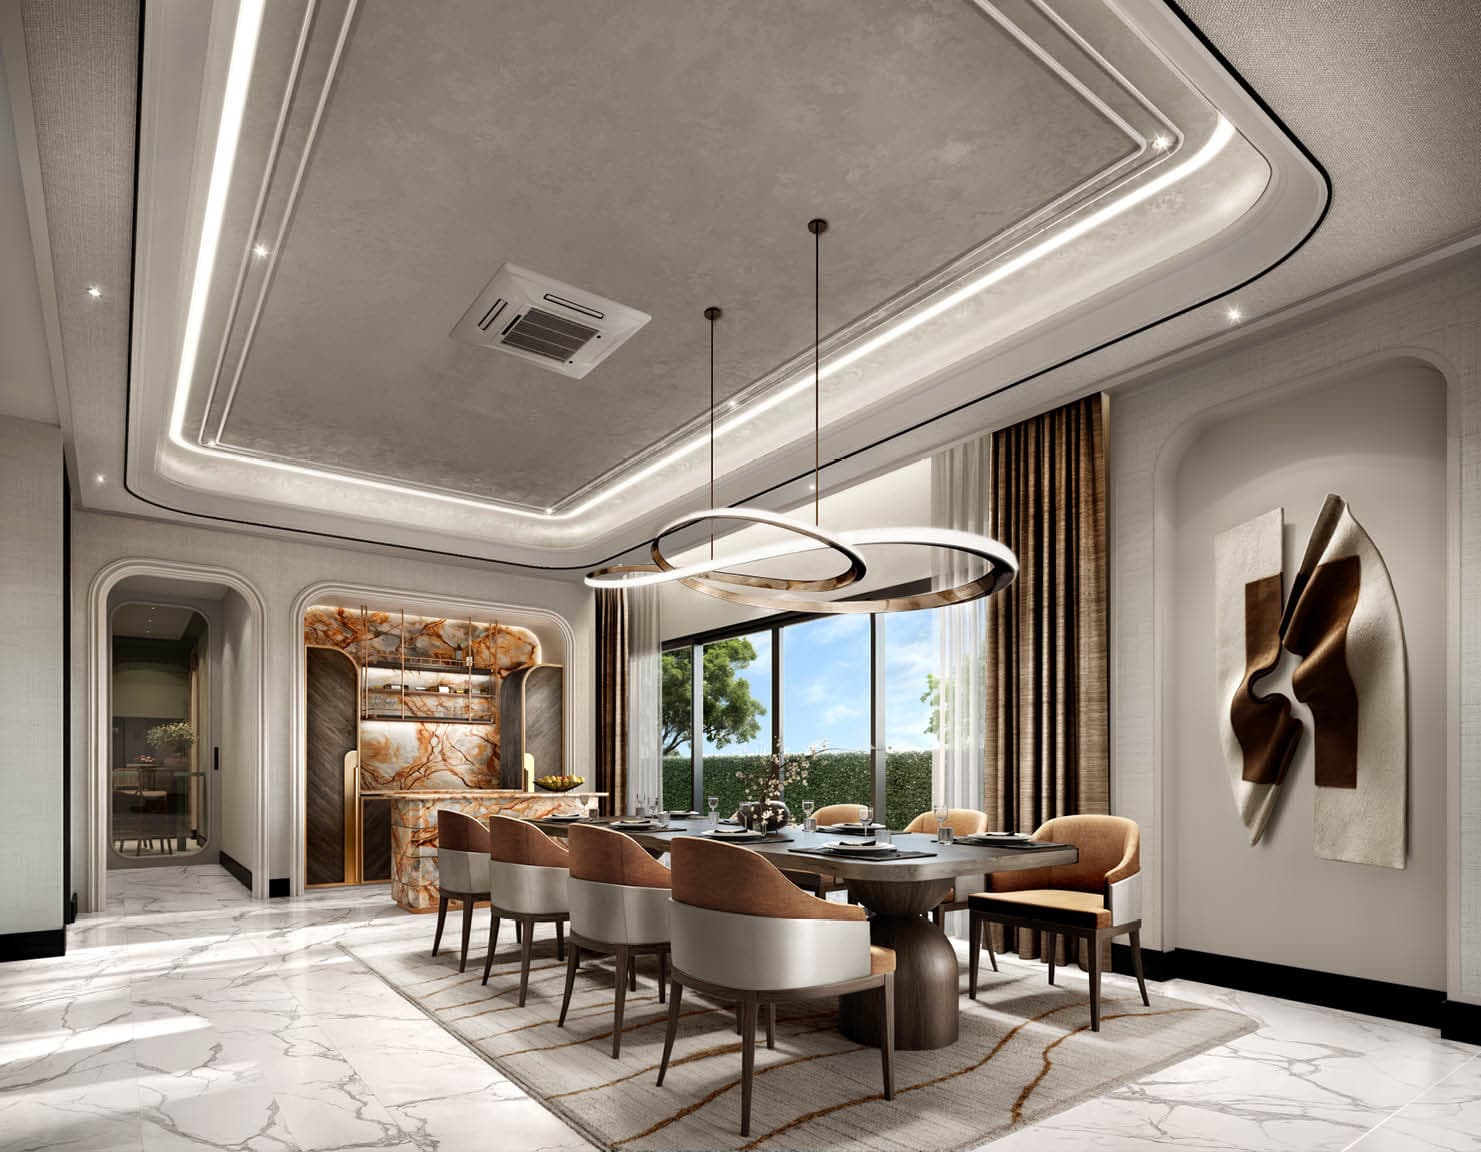
The dining room is the most dramatic space in the house and deliberately so. The marble arch feature behind the bar is the centrepiece: warm amber marble, shot through with gold and cream veining, lit to reveal its translucency. Around it, the room is restrained white marble floor, warm curtains, bronze sculptural wall art so that the onyx remains the singular focus. The ring pendants overhead echo the arch’s curves. This is a room designed for celebration, for gatherings, for the particular pleasure of a table set well and a room that rises to the occasion.
The Arch as Architecture
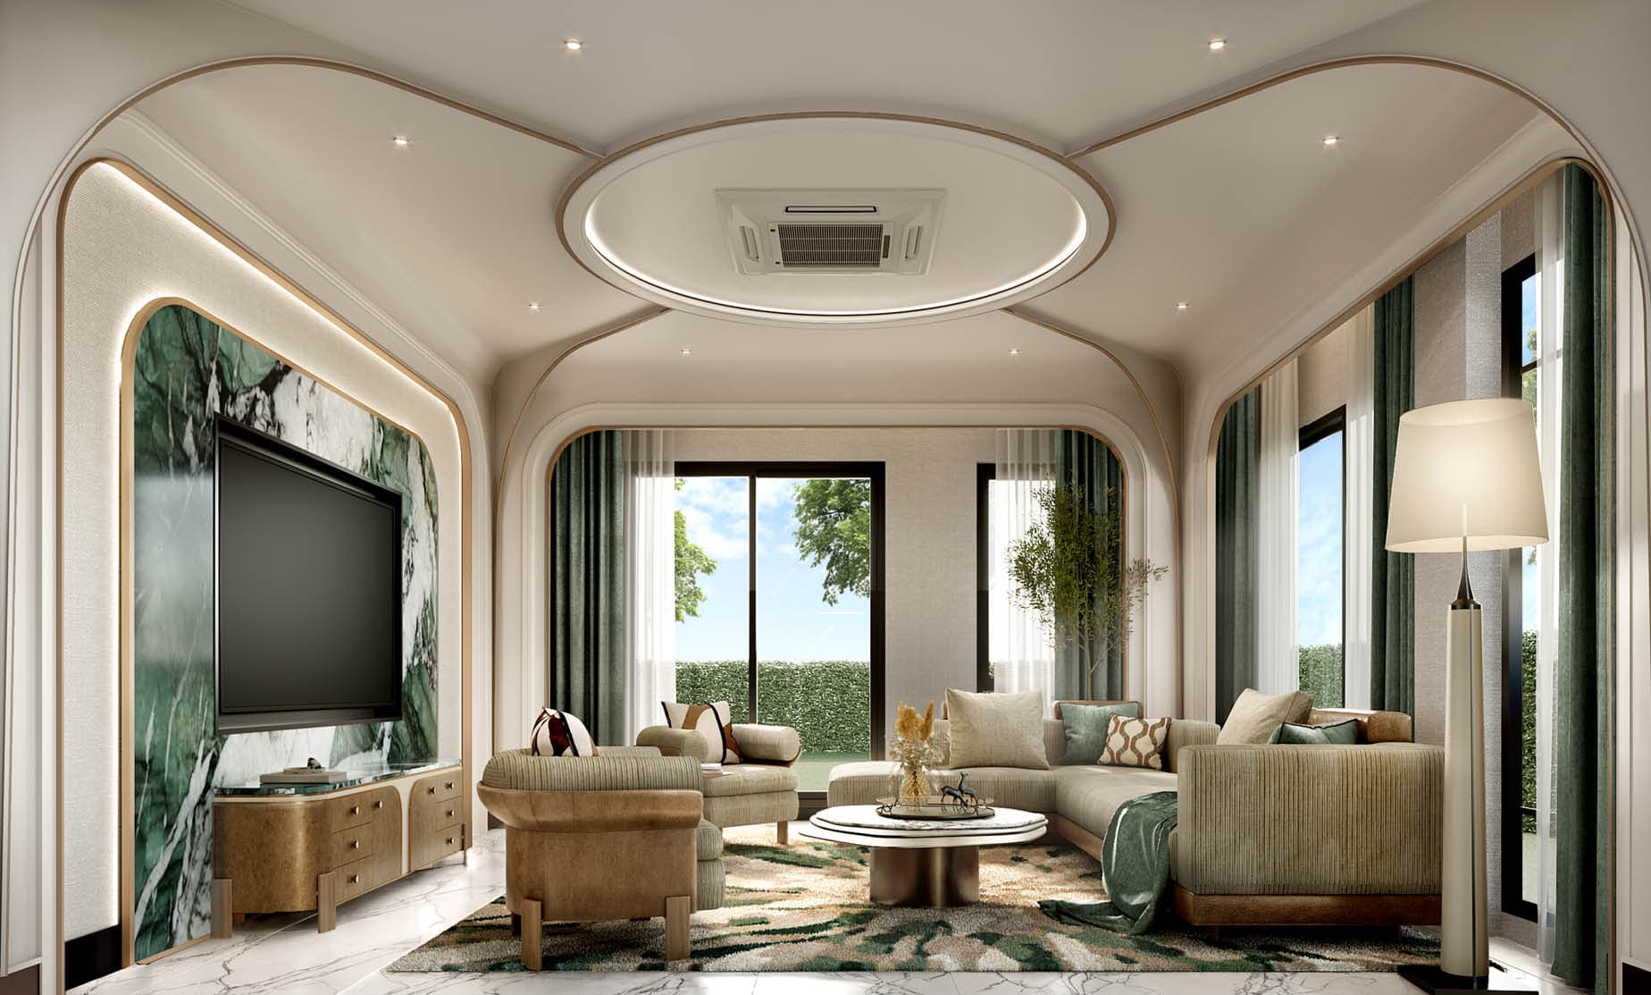
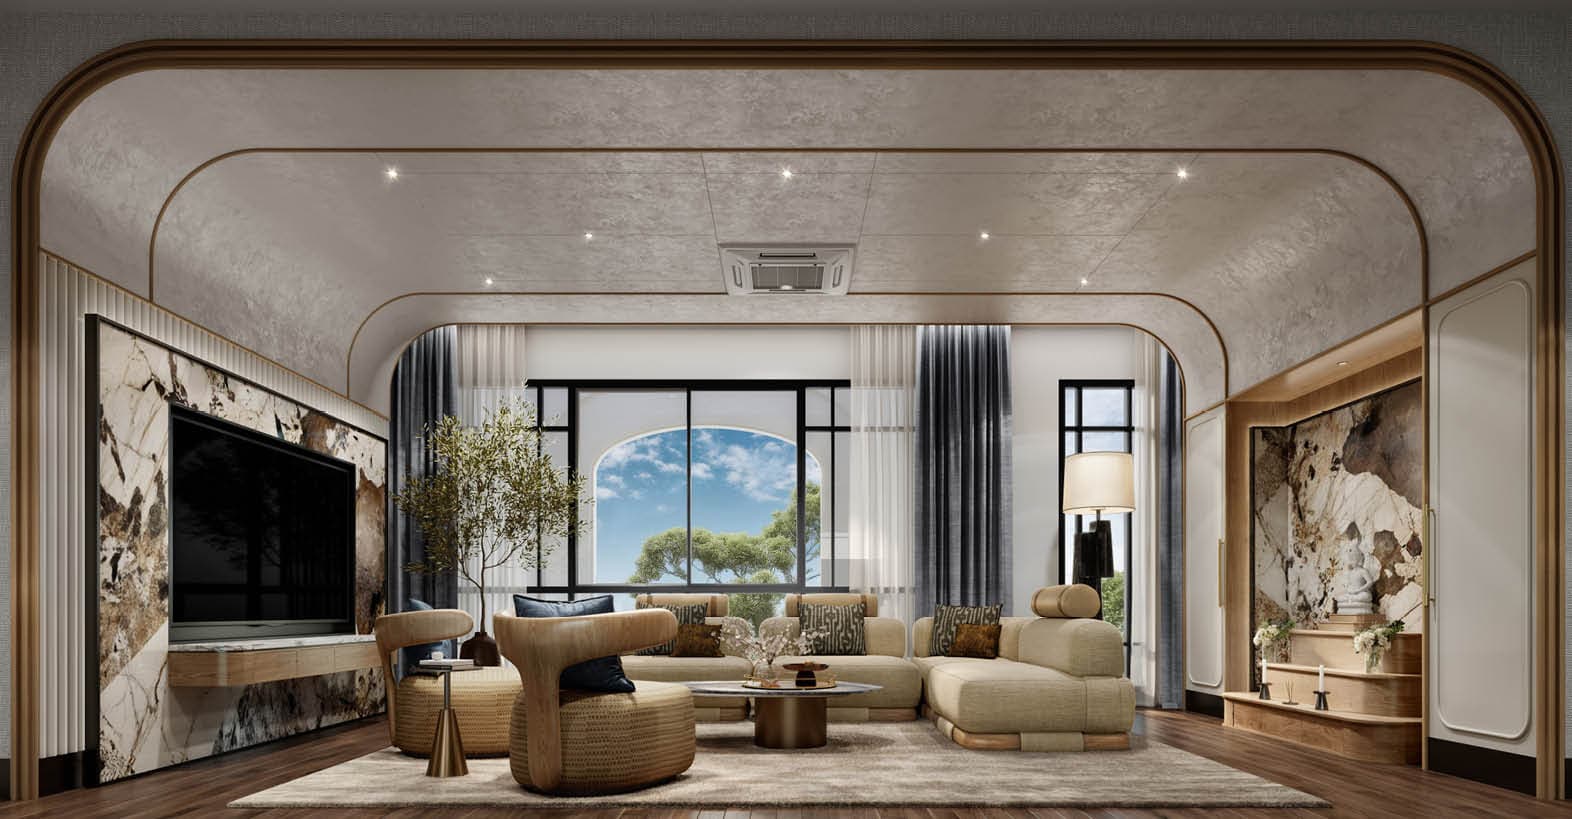
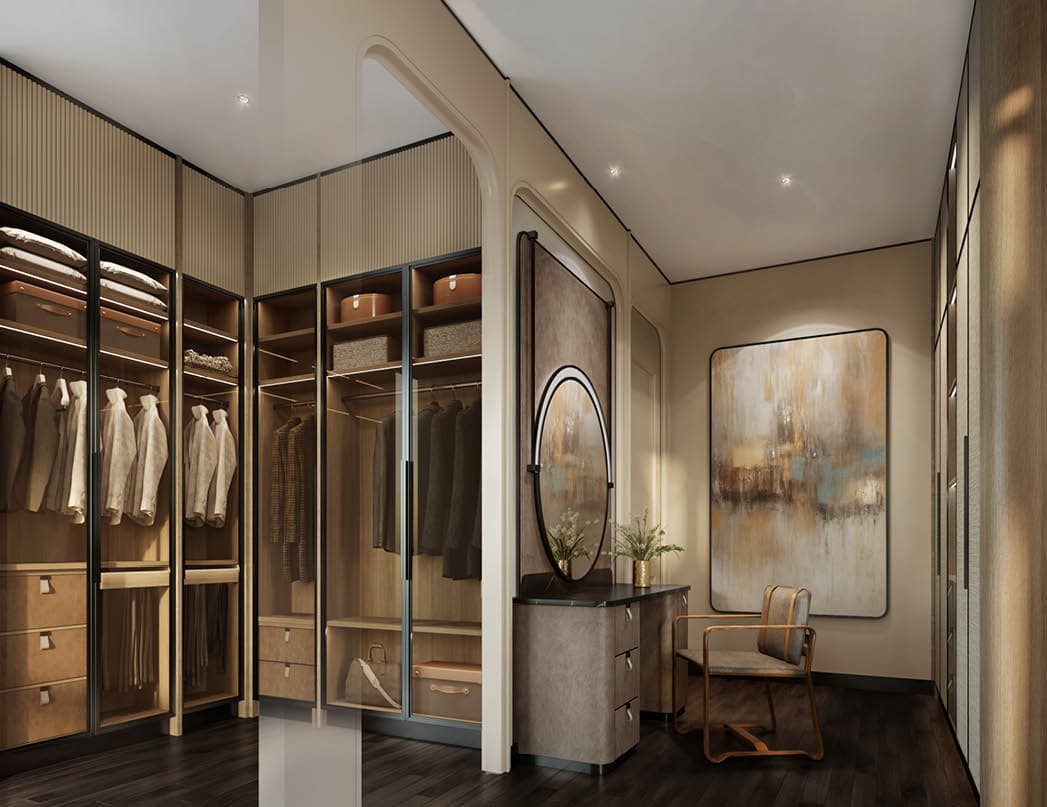
The arch was the design’s first and most consistent commitment. It appears at every scale: the full-height ebonized entry arch in the foyer, the golden arch frame of the main living room, the rounded ceiling arch of the family area, the small lit arch of a bedroom bookshelf nook, the arched doorway into a walk-in wardrobe. In each case the arch does the same work it softens the geometry, adds warmth, and creates a sense of passage and arrival. It is the thread that ties a four-storey house together without repetition.
Four Rooms, Four Characters
The briefing for each bedroom began with a conversation about the person, not the room. What colours do they respond to? How do they like to work? What does comfort feel like to them? The result is a house where each bedroom is genuinely distinct navy and walnut for boldness, blue-grey and sage for softness, warm taupe for stillness, warm ivory and oak for the owner’s own considered ease. The bedrooms share materials and proportions with the rest of the house, but their personalities are entirely their own. In this house, every room belongs to someone.
Project
Show Unit Type M
Location
Bangkok, Thailand
Client
S’RIN Prannok / Singha Estate