

SIWA
Station
Interior Design Studio · Bangkok
WHERE DESIGN BEGIN
The Station
“The space where SIWA’s work is made was designed with the same conviction as every project we take on: that the environment around people shapes what they are capable of imagining. This is SIWA’s first design for itself.”
Design Style
Art & Design Books
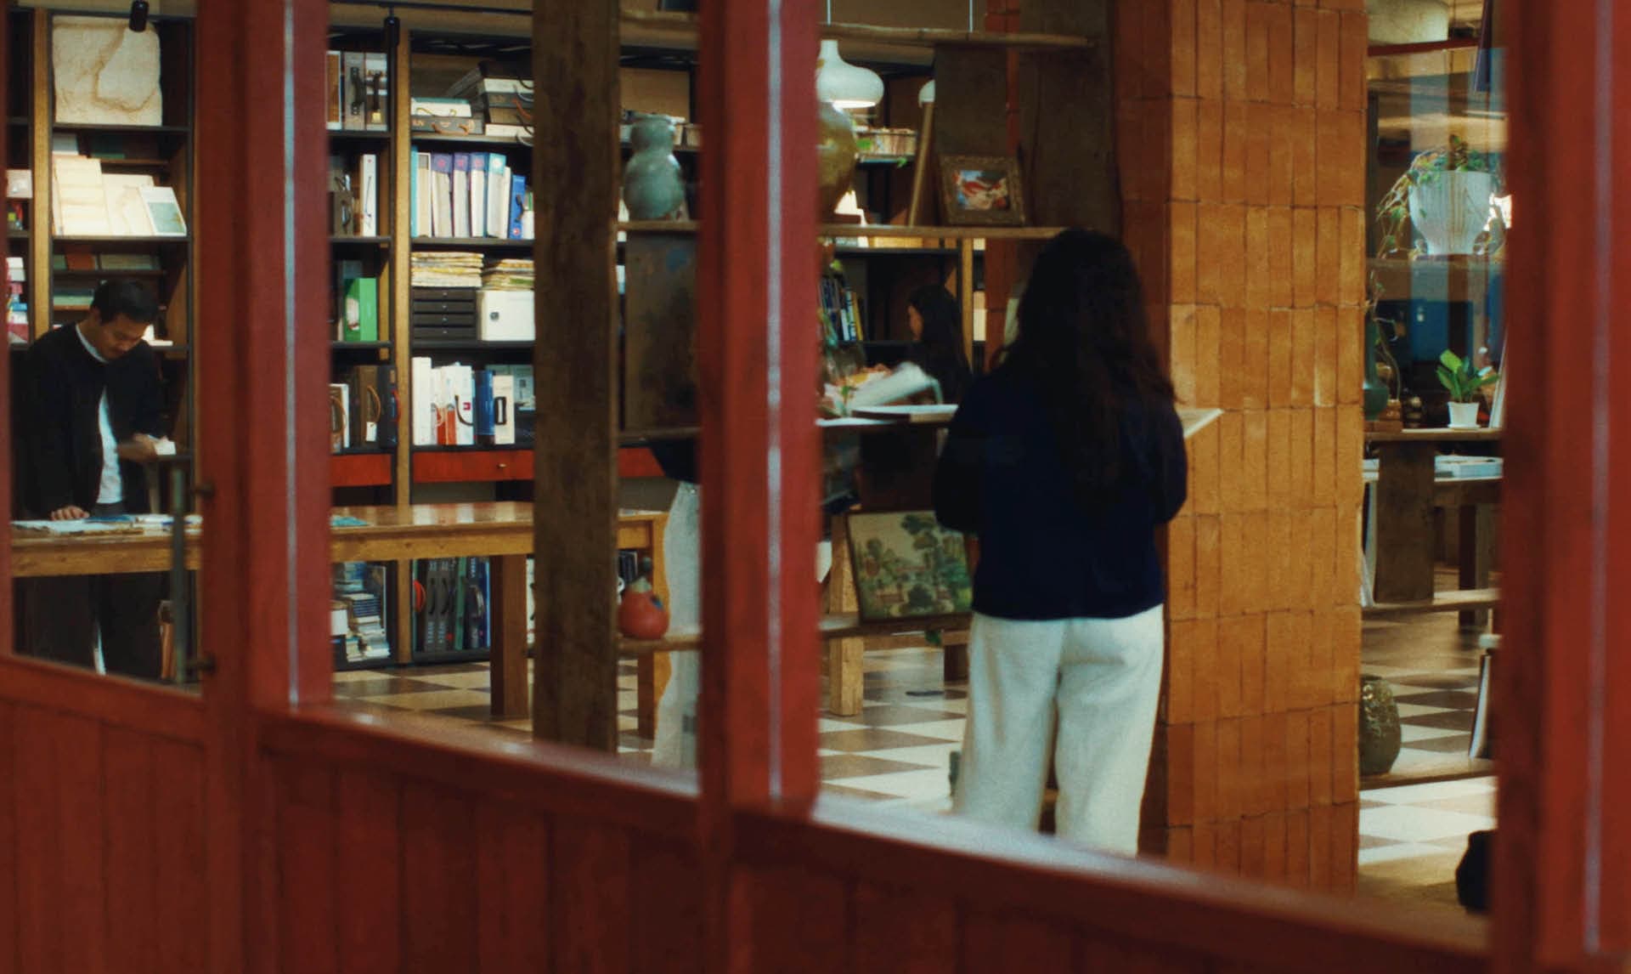
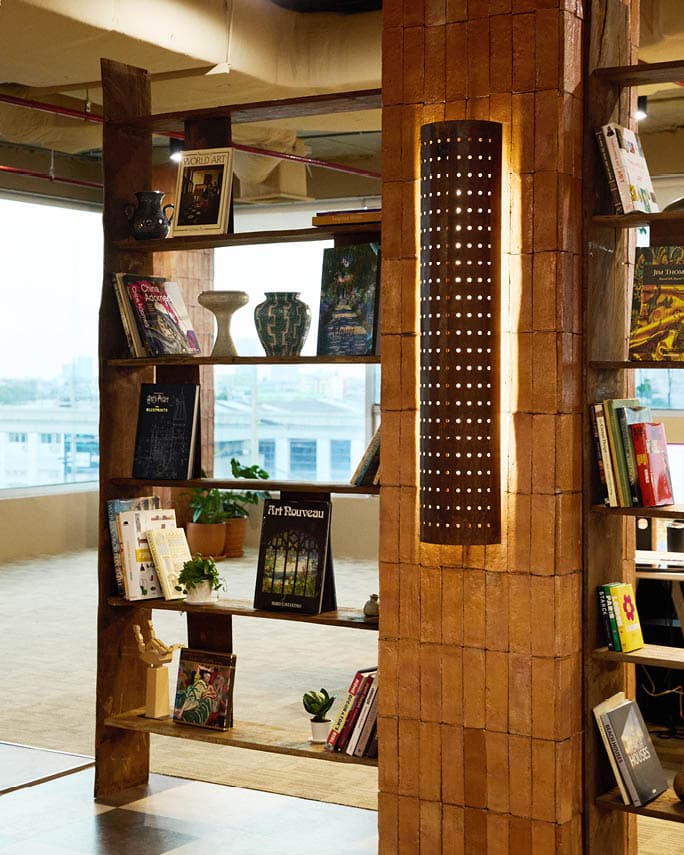
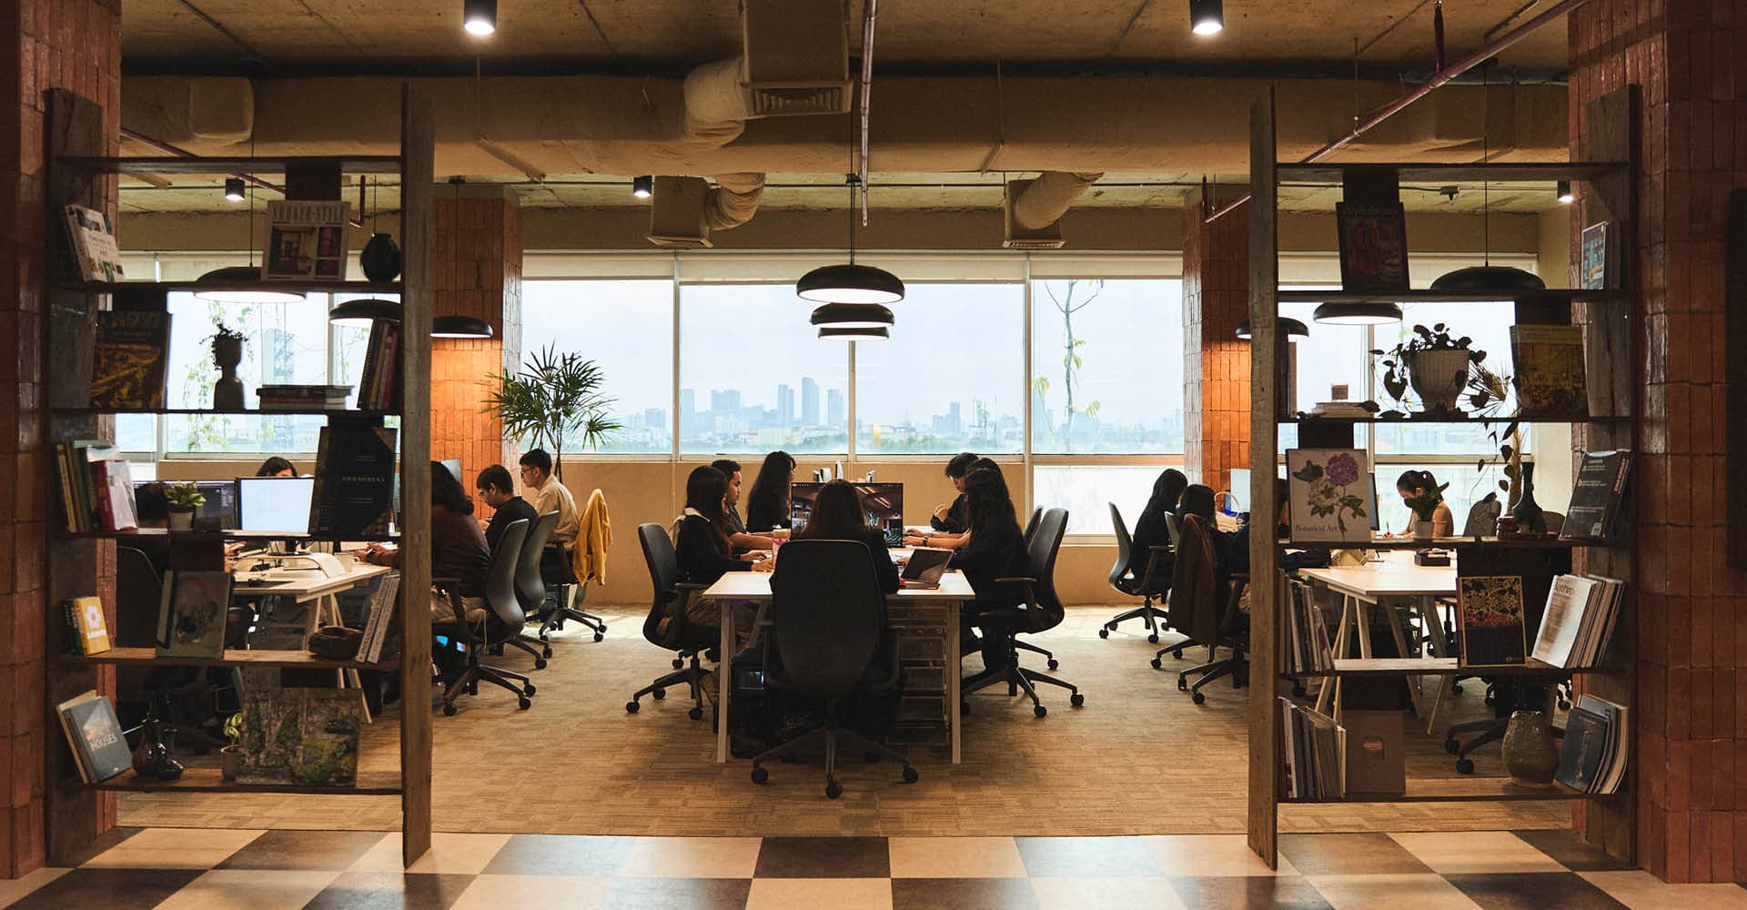
The book collection is chosen for range: art history, architectural monographs, botanical illustration, decorative arts, and design movements from across centuries and cultures. The shelves are open and accessible throughout the station not locked in a boardroom because inspiration should be available at any moment of the working day. Clients who visit often spend as long with the books as they do discussing their briefs.
Open Station
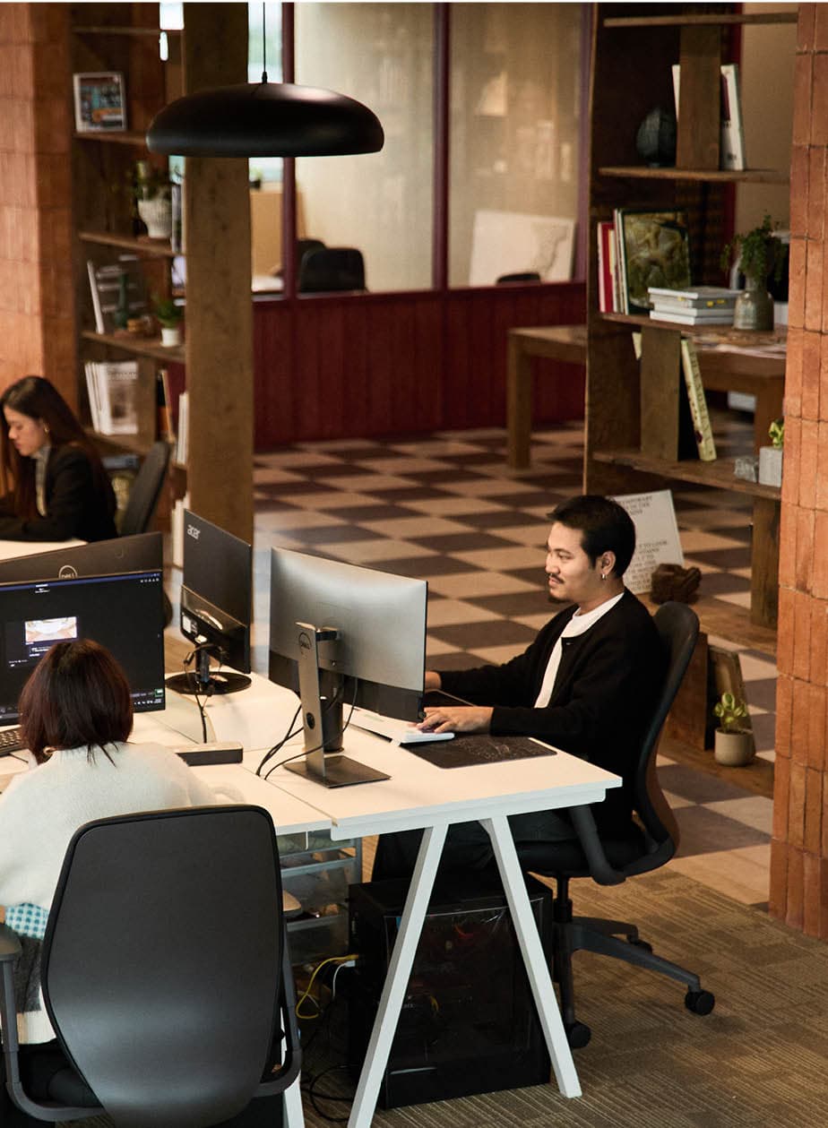
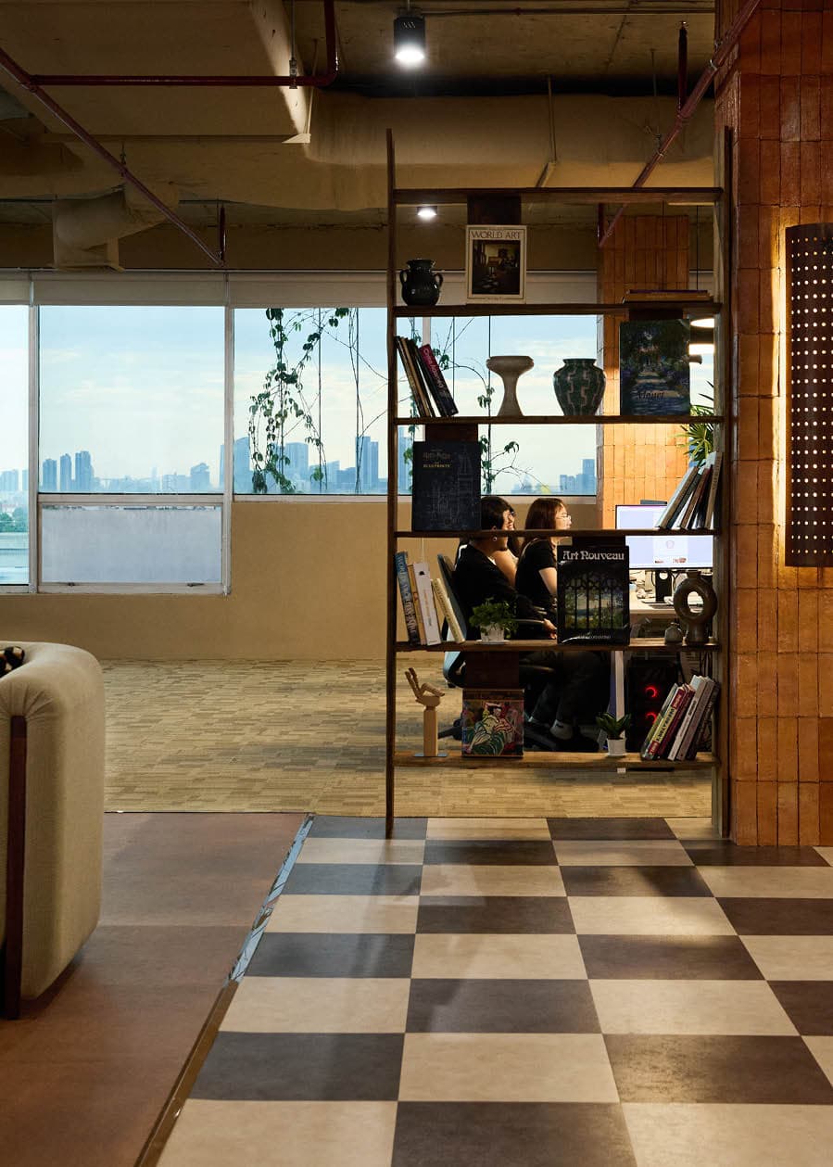
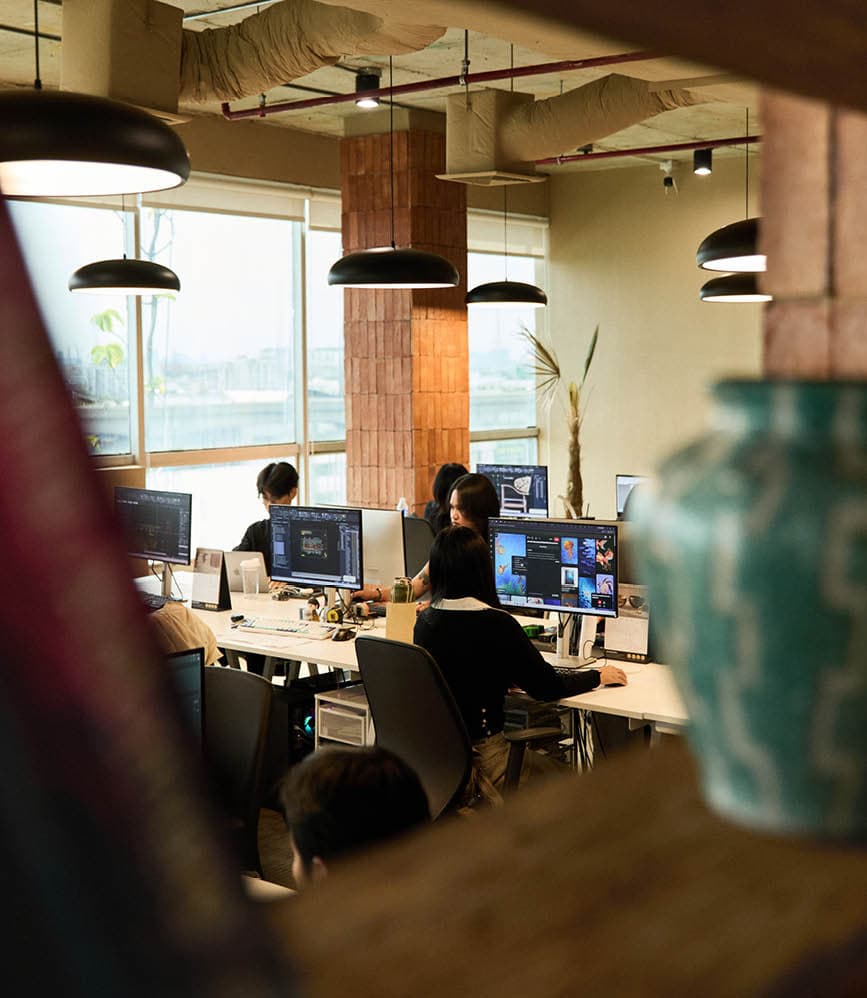
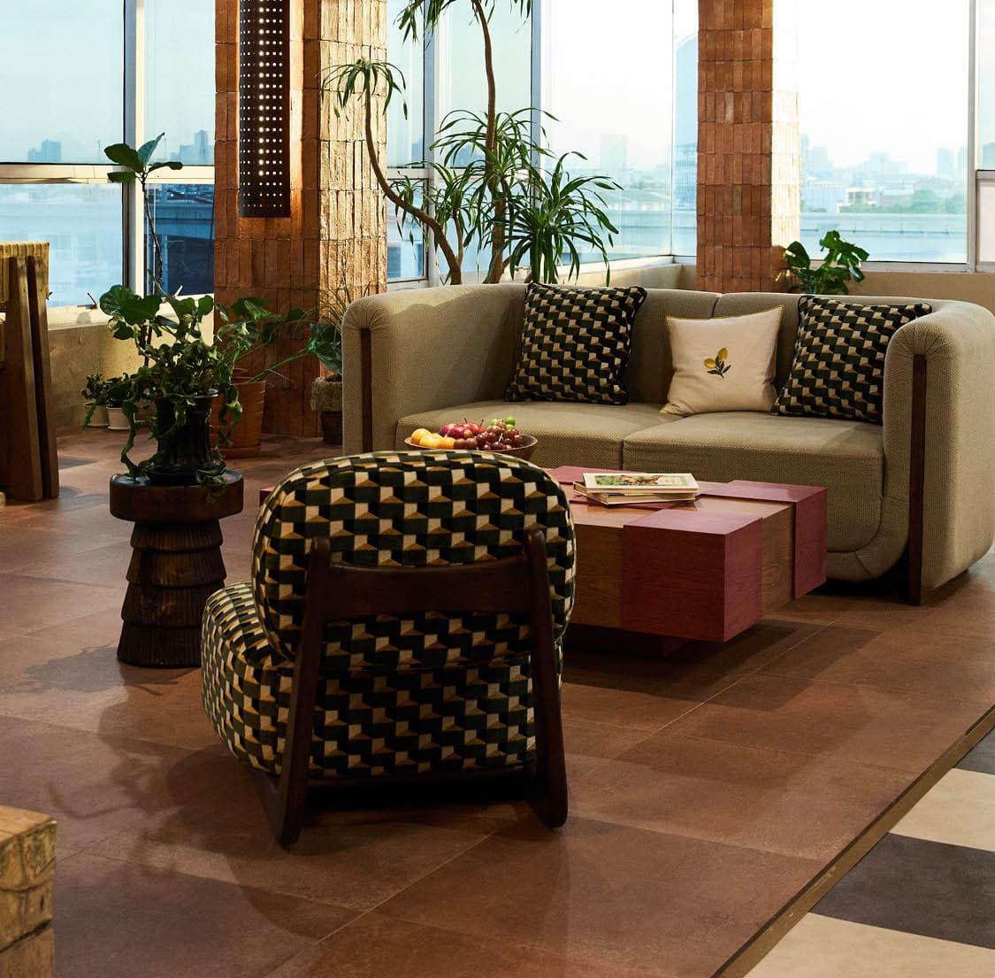
The main space is an open floor with long shared desks, panoramic city views, and the kind of ambient richness that quietly keeps a team alert. Screens run 3D renders and technical drawings. Reference books sit at desk edges. Plants grow between workstations. The exposed concrete ceiling and industrial pipework are left honest, counterpointed by the warmth of brick columns, dome pendant lights, and the distinctive checkerboard tile floor that runs from the entrance all the way through. It is a room designed to work long hours in without it ever feeling like a burden.
A Space Built to Inspire
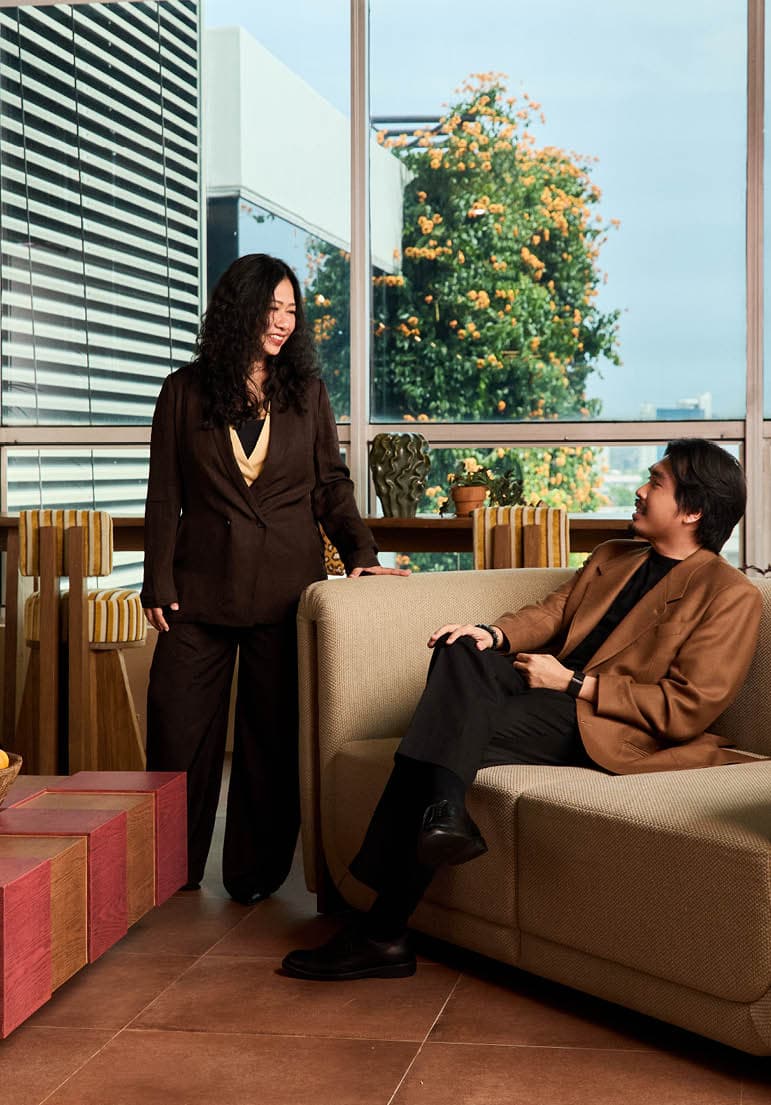
We believe that the people who design beautiful spaces for others deserve a beautiful space of their own. The SIWA station was created for the team not to impress, but to sustain the kind of thinking that good design requires. Warm, textured, full of colour and reference and life. A place that rewards a second look, in every corner, every day.
The station follows SIWA’s brand character: terracotta brick, rich dark wood, the brand’s deep red running through hardware and details, checkerboard floor tile, perforated brass sconces. It is not a neutral background. It is an argument in built form for everything SIWA stands for that a well-designed environment makes people feel more capable, more curious, and more alive to the possibilities of the work in front of them.
Material Selection
Chosen by Hand
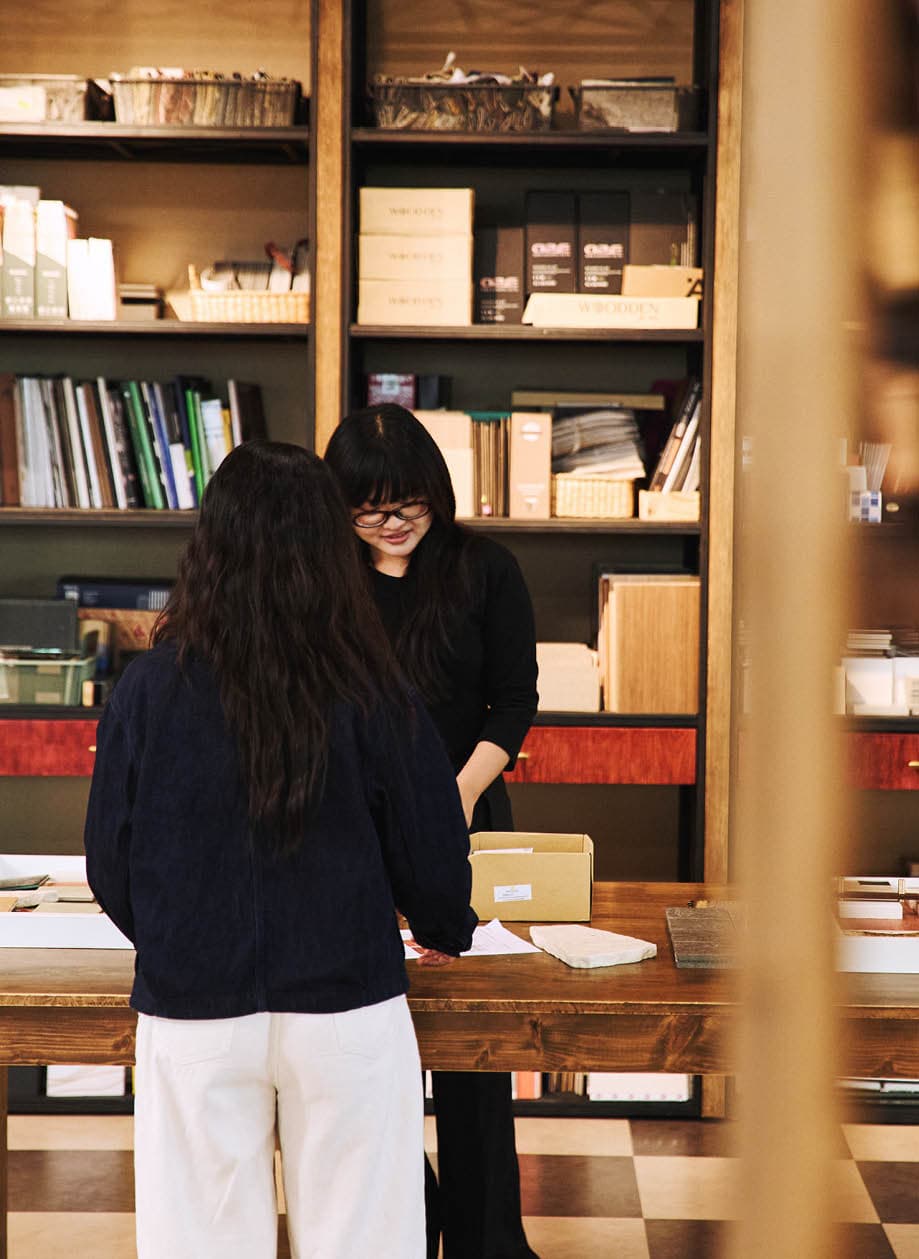
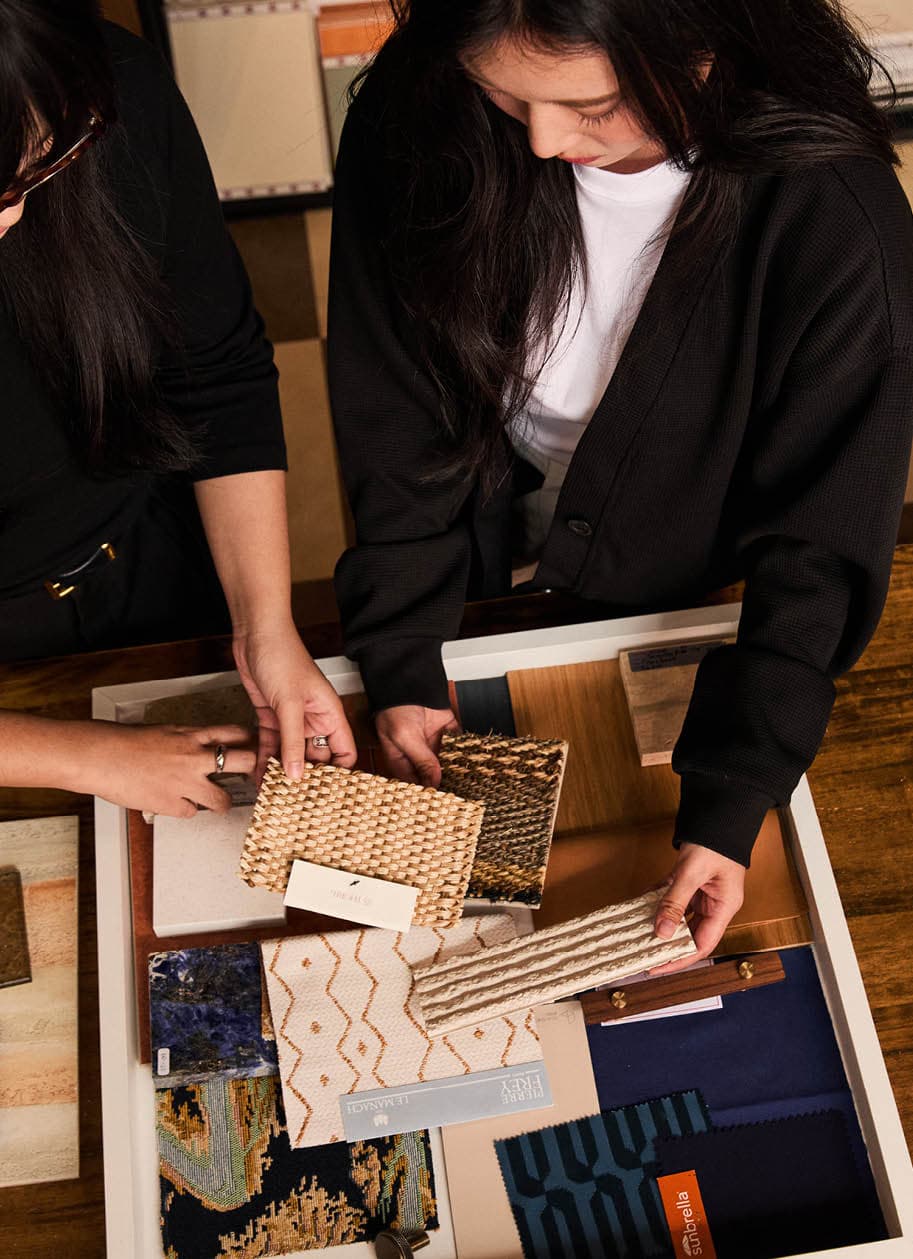
Every material that enters a SIWA project is first held, compared, and deliberated at the station table. Fabric samples from Le Manach and Pierre Frey, stone cuttings, woven textiles, tile panels they are laid together and argued over until the right combination becomes undeniable. This is not a digital process. It begins with texture under fingertips and colour in natural light, and only then moves to the screen. The station’s working table is where a project’s material character is genuinely decided.
Rooms for Thinking Together
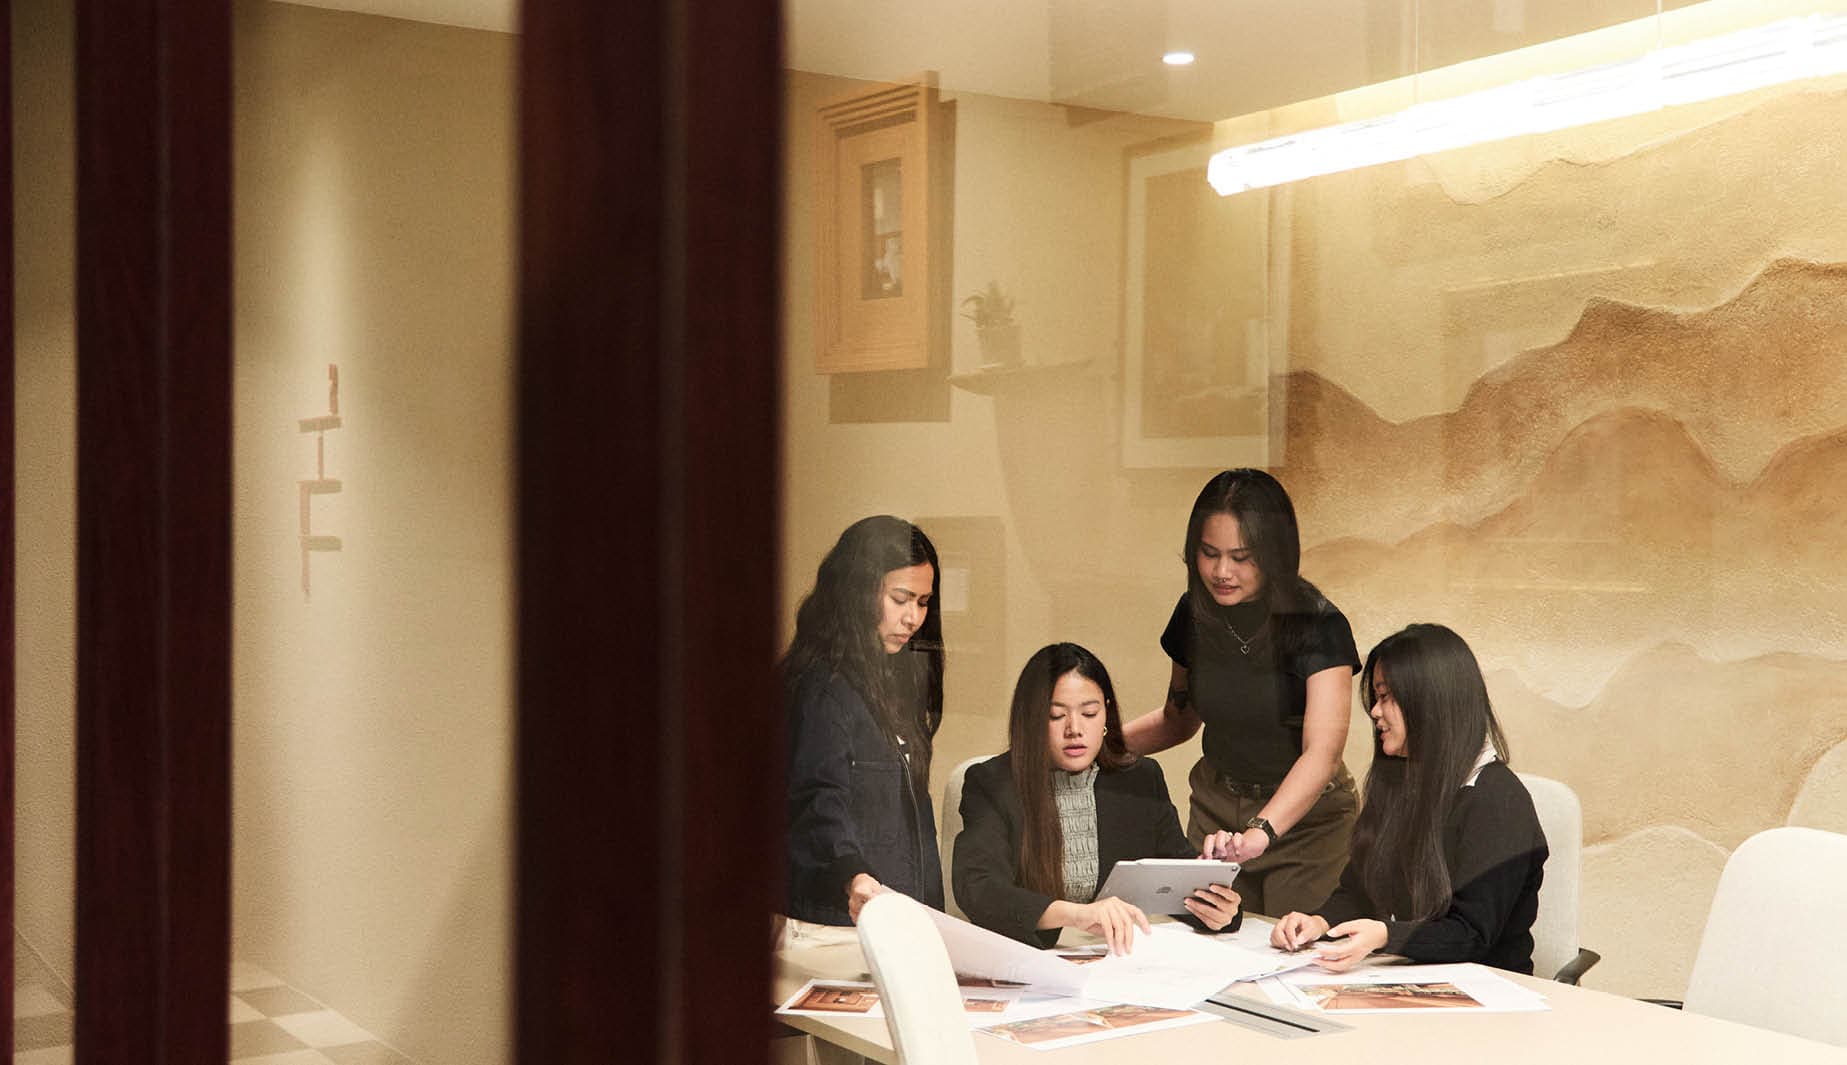
The station has both a large meeting room for team brainstorming and full client presentations, and a smaller glass-walled room for focused working sessions and conversations that need a degree of privacy without complete separation. The small meeting room is designed with the same care as any residential interior: a warm sand-plaster textured wall, a hand-applied landscape relief in layered earth tones, clean white chairs, and the kind of atmosphere that makes a difficult creative discussion feel a little more collaborative. The SIWA logo marks appear on the glass partition, framing the view in from the studio floor.
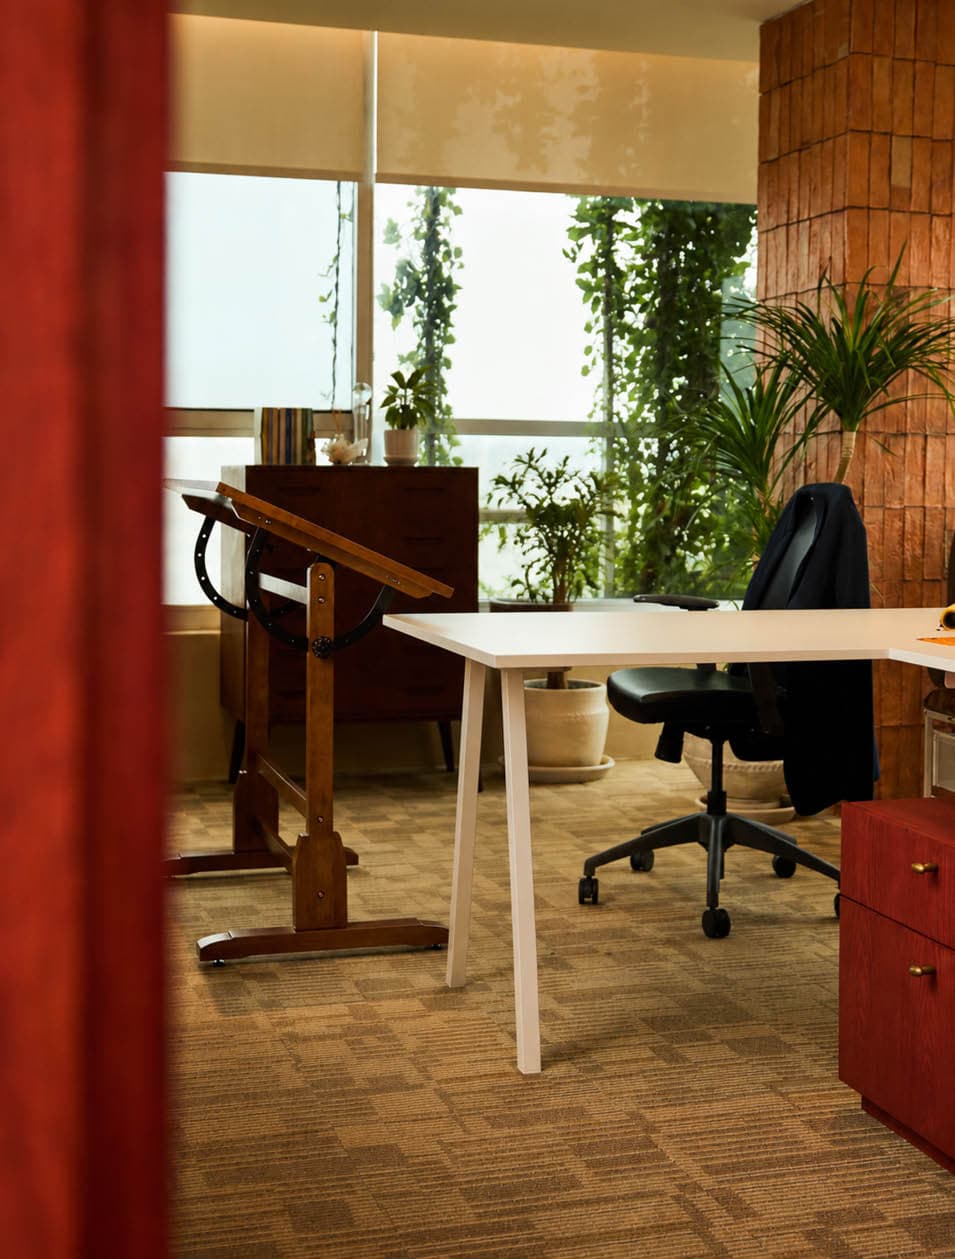
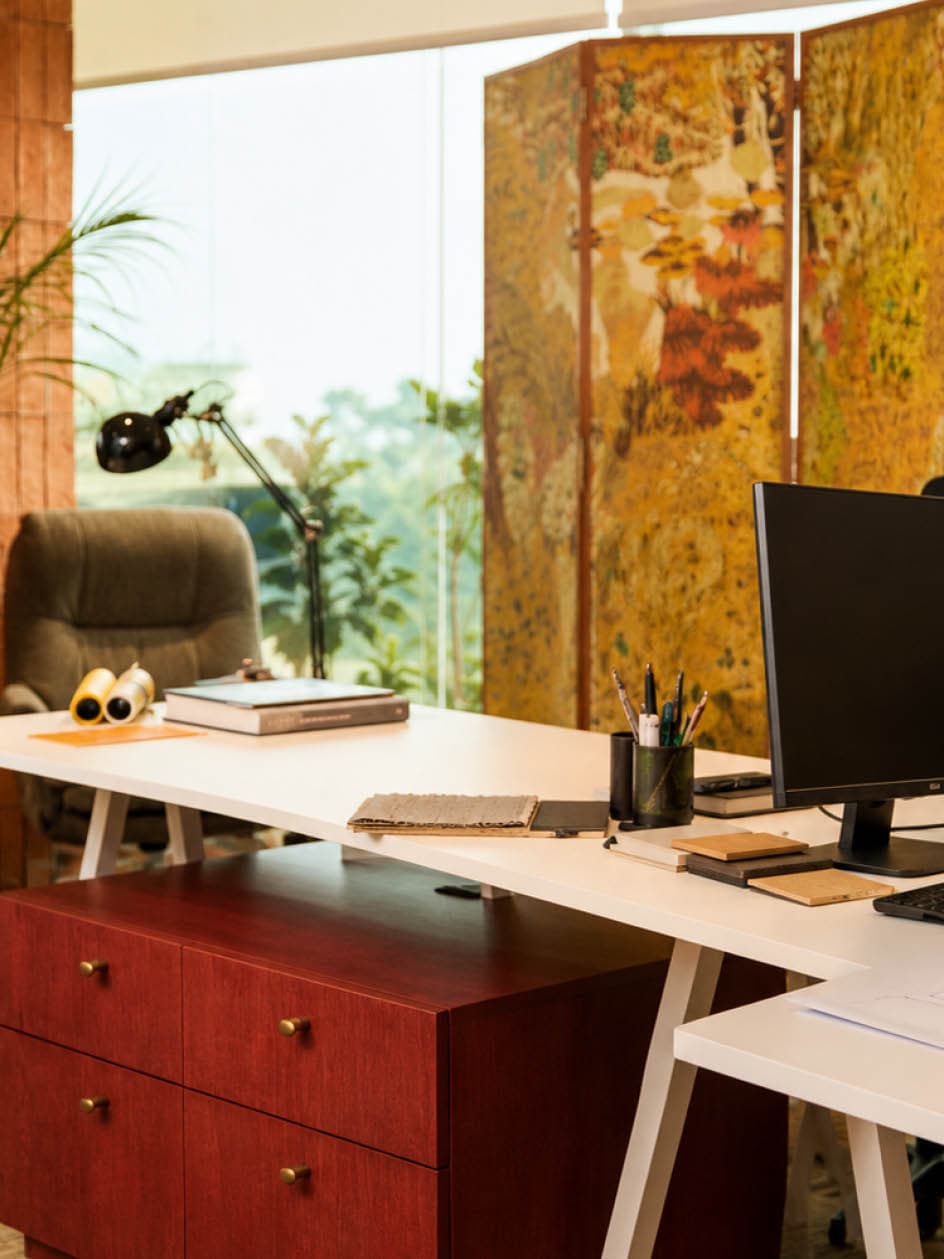
Within the station, the creative director’s private office is its own small world. An antique wooden drafting table stands at an angle by the window, a physical relic from the history of the discipline that the digital workflow has largely displaced but not replaced. A folding decorative screen in warm amber, ochre, and forest green painted in a dense botanical impressionist style stands behind the working desk. Plants climb a living green wall beyond the window. Dark red filing cabinetry with brass hardware lines one side. It is a room that reflects the conviction that the person leading the creative work should be surrounded by beautiful things not as luxury, but as a constant reminder of what the work is for.
“A station is the truest version of a firm’s design philosophy because it is the one space they cannot design for a client. It is designed only for themselves, with no brief except their own belief in what a space should be.”
SIWA Interior — On the Station
Design Narrative
The Material Library as a Living Tool
Unlike a static archive, the SIWA material library is in constant use samples come in, go out, are compared, combined, and returned. It is a collection that reflects the firm’s current projects and obsessions, growing and shifting with the work. New materials sourced for one project become the vocabulary of the next.
Books as Ongoing Education
The SIWA book collection covers art history, design movements, botanical illustration, architecture, and decorative arts. It is not a curated display but a working resource books come off the shelves, are consulted, returned with sticky notes, and argued over. The team is encouraged to read widely and often, because interior design is a discipline that thinks with its eyes.
Colour, Texture, and the Joy of Doing Good Work
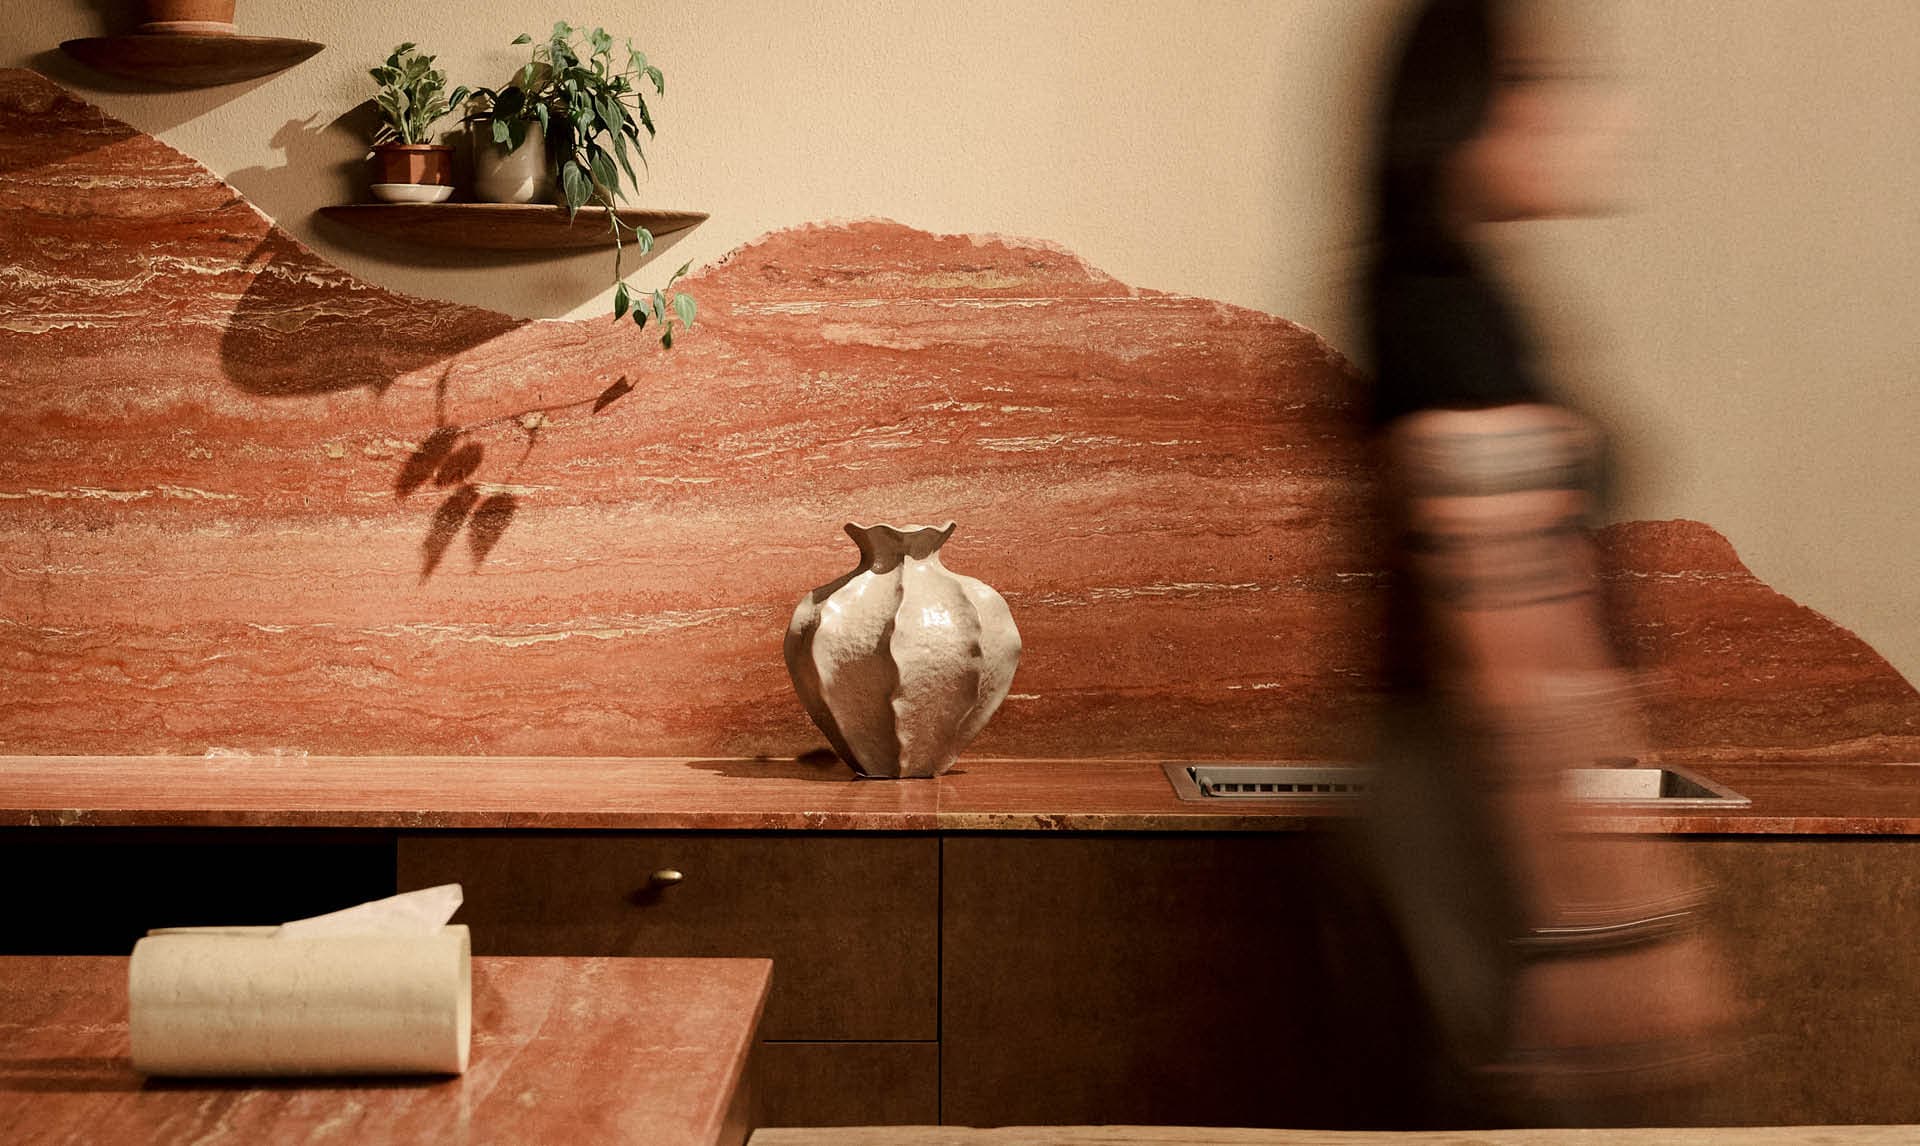
The station was deliberately not designed as a minimal white-box. SIWA believes that a creative team surrounded by beautiful, textured, colourful things will produce more imaginative work than one surrounded by nothing. The brick columns, the red travertine, the patterned upholstery, the abundant plants all of it is intentional, and all of it was chosen with the same rigour as any client project.
The Station as SIWA’s First Client
When SIWA designed this space, it applied the same process used for every residential or commercial project: a brief, a concept, material selection, and a commitment to the detail. The result is a space that functions not only as a workplace but as a demonstration of capability so that every client who walks through the door understands immediately what SIWA can do, because they are already standing inside it.
- Project
- SIWA Interior Station
- Location
- Bangkok, Thailand
- Client
- SIWA Interior