

Anantara
Chiang Mai
Kasara Suite Renovation
Client
Minor Hotel
Year
2025
Building on the legacy of Kerry Hill, adding new layers of story to a space already rich in character.
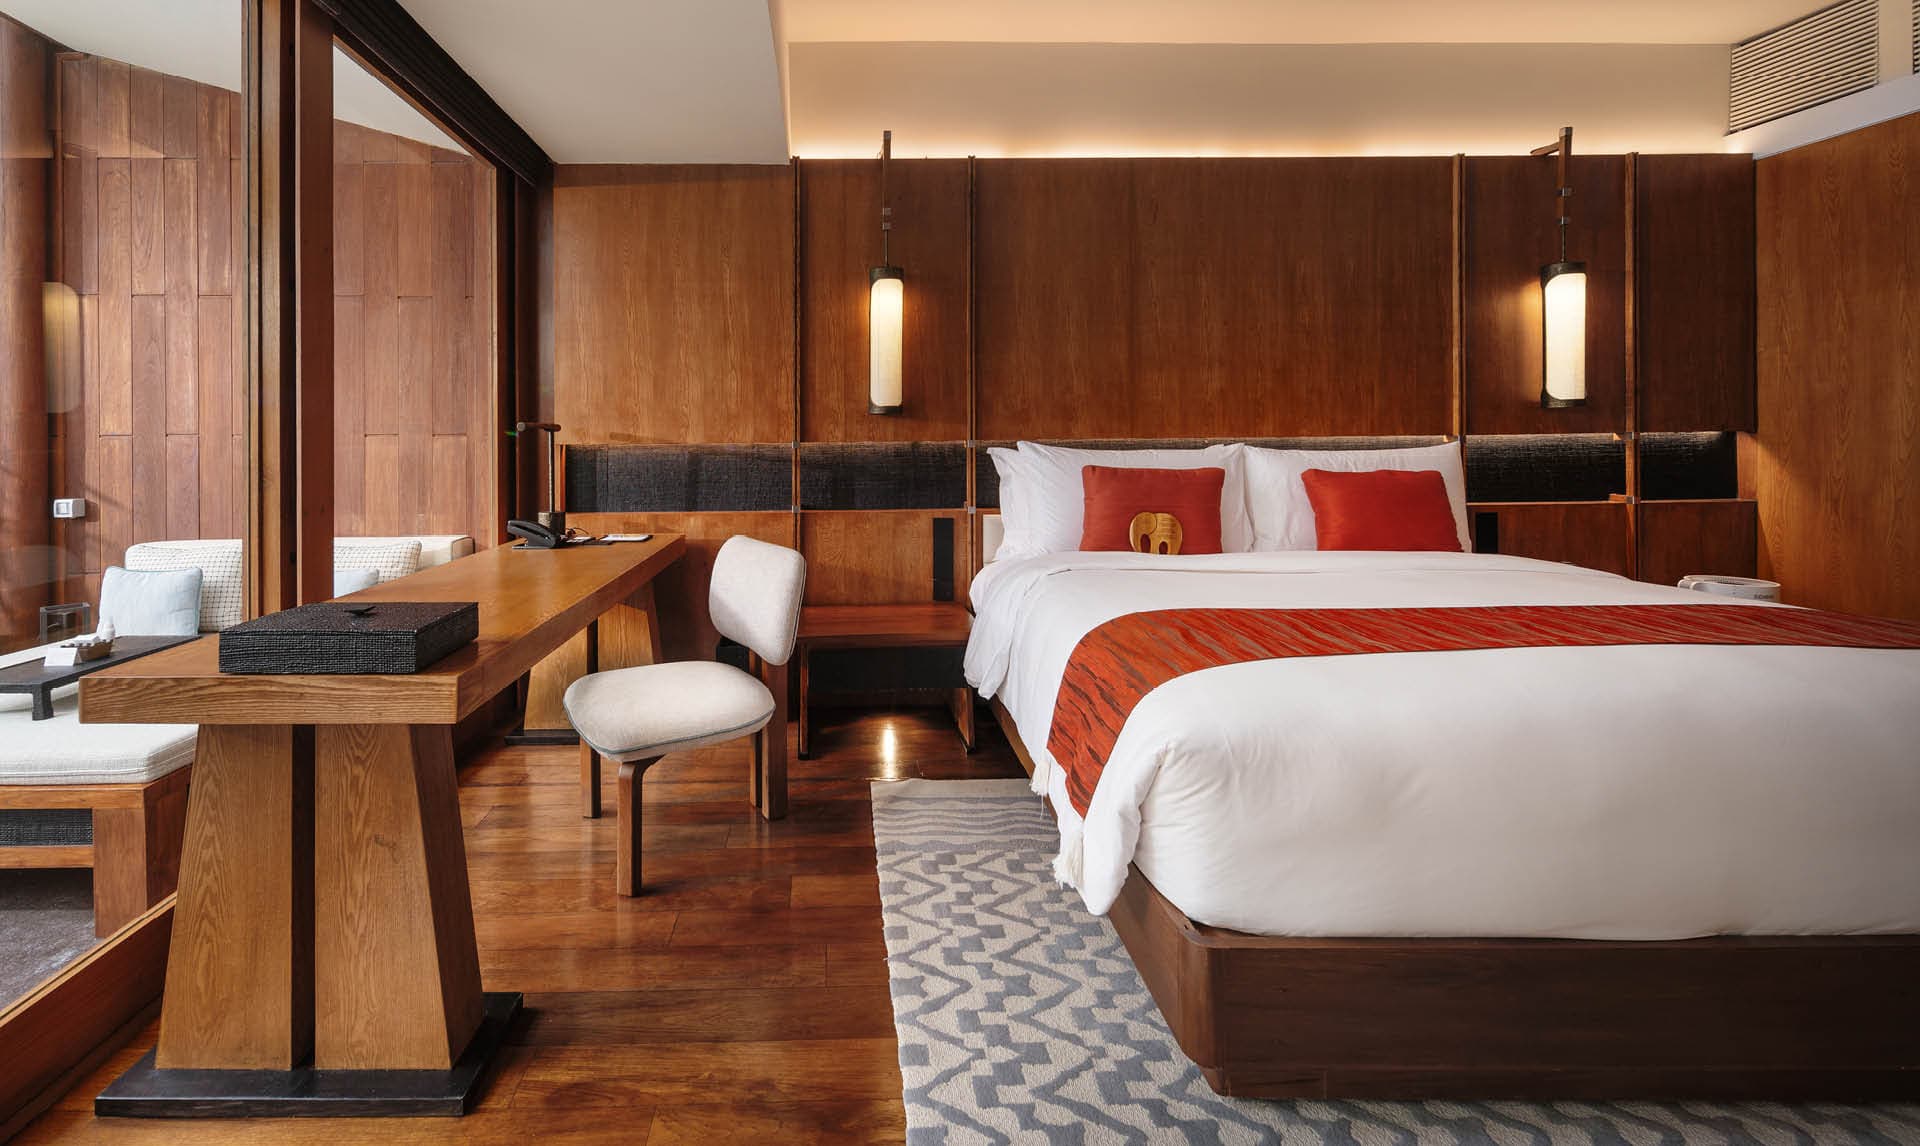
The Kasara Suite at Anantara Chiang Mai Resort was born from the timeless architecture of Kerry Hill, one of Asia's most revered designers. When Minor Hotels sought to elevate the suite experience, the brief was a delicate one: honour what existed, and enrich it without erasing it. SIWA Interior was entrusted with this task, bringing a new design layer rooted in the cultural and artistic heritage of Chiang Mai and the Lanna.
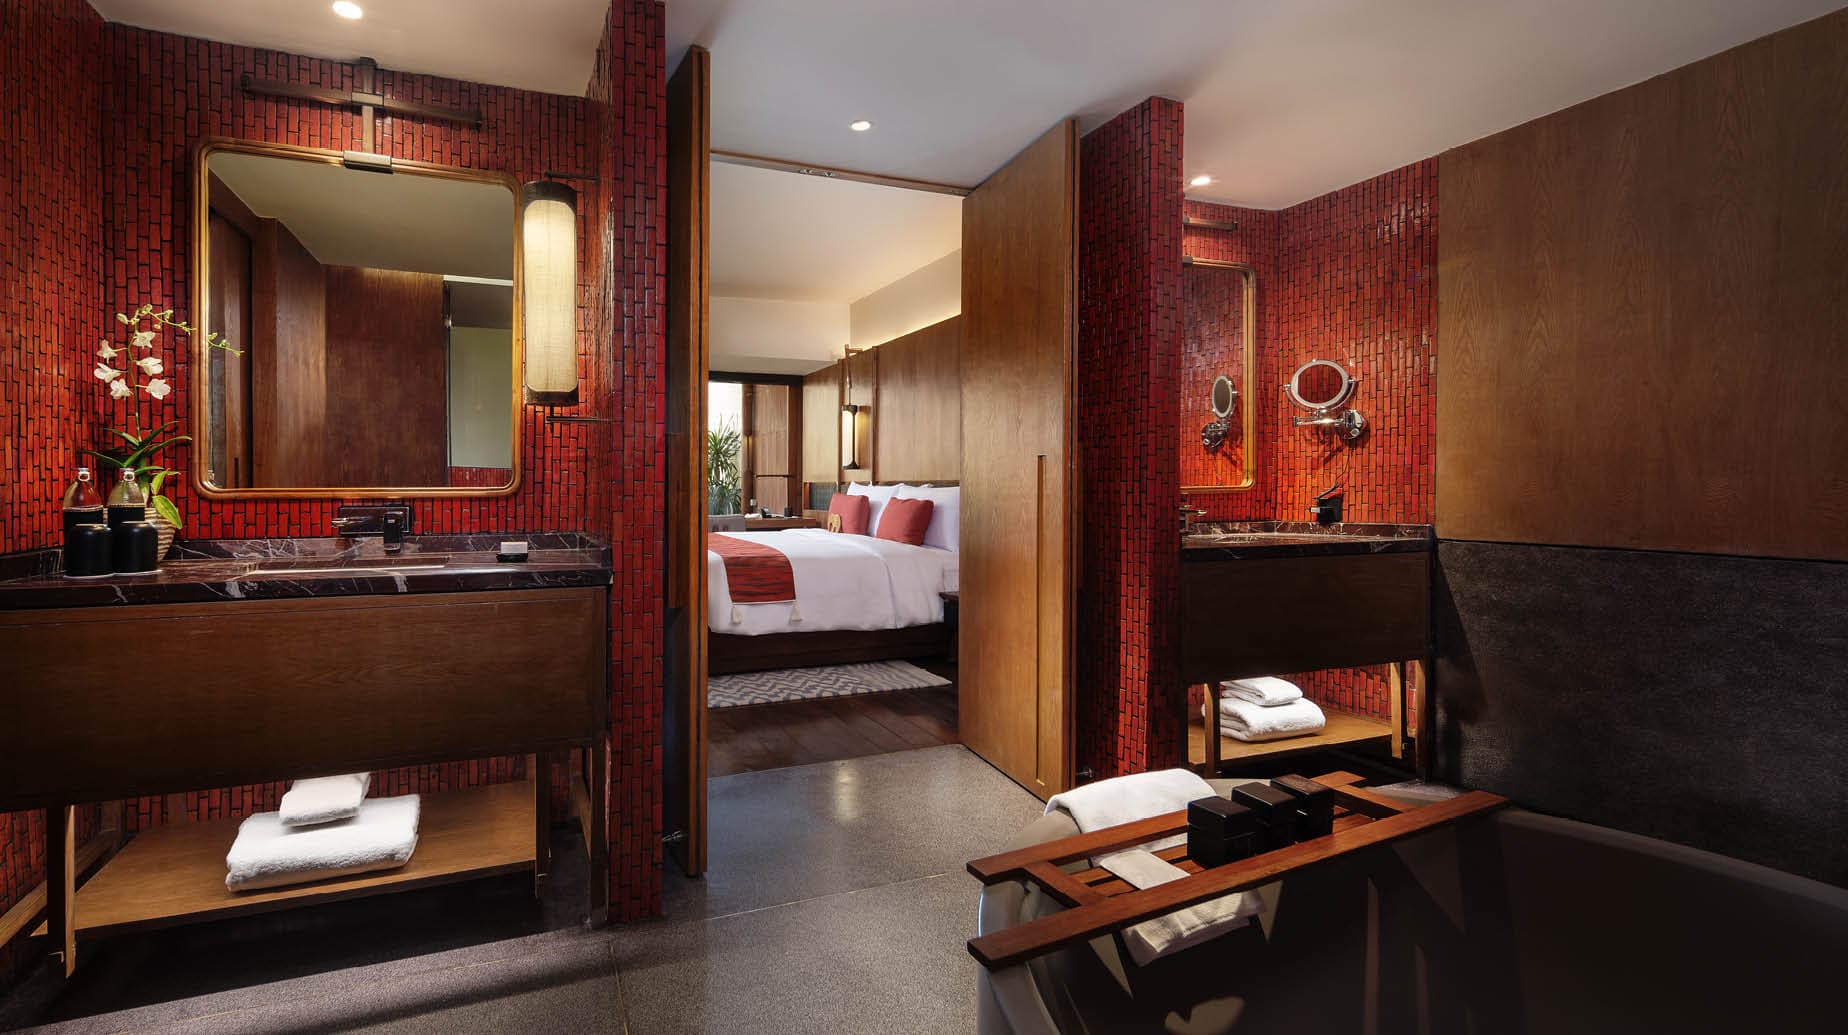
Bedroom/Bathroom . Kasara Suite, Anantara Chiang Mai
Whispers of Lanna
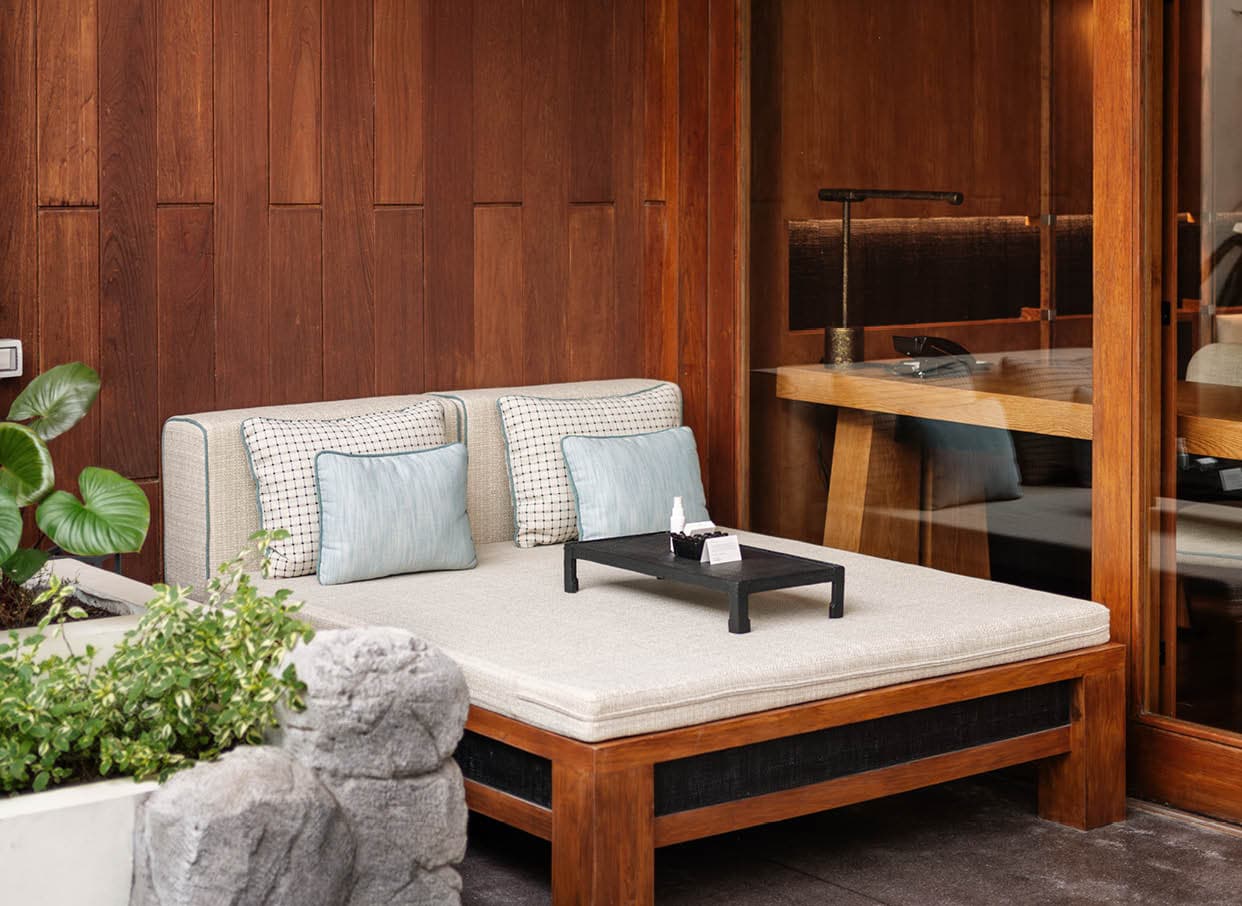
Our design draws inspiration from the cultural and artistic heritage of Chiang Mai, the grace of traditional architecture, the historic city gates, the serene flow of the Ping River, the elegance of wood carving, woven textiles, and silver craft. These influences are not applied literally, but reinterpreted as subtle layers of detail, gently woven into the interiors.
- Ma Tang Mai . Timber Rhythm
- Chiang Mai Gate . Structure & form
- Ping River . Colour & Tranquility
- Silver Craft . Delicate Surfaces
- Lanna Textiles . Pattern & Texture
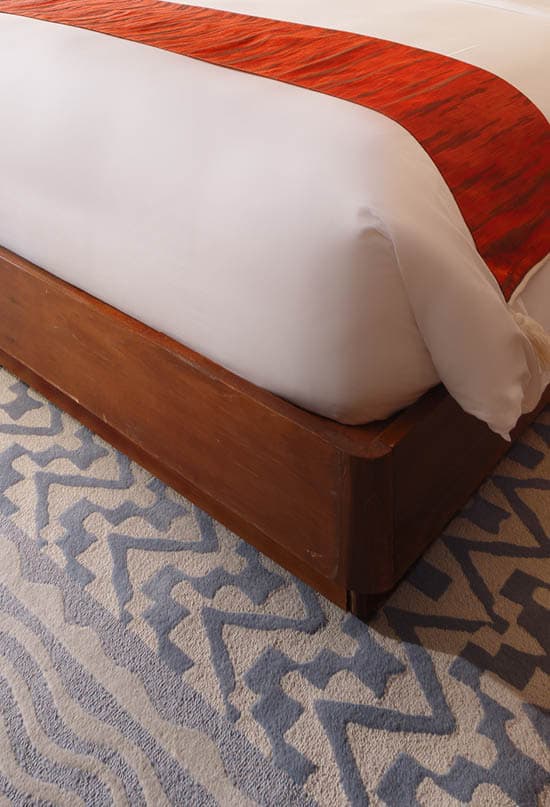
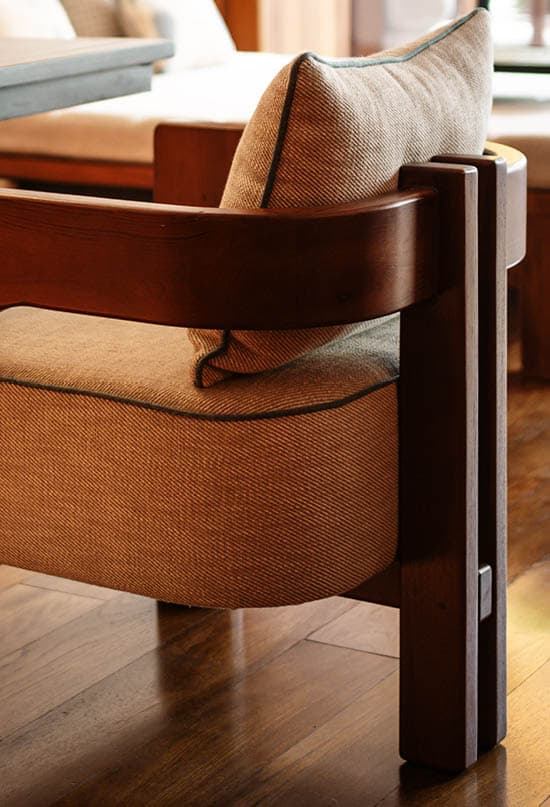
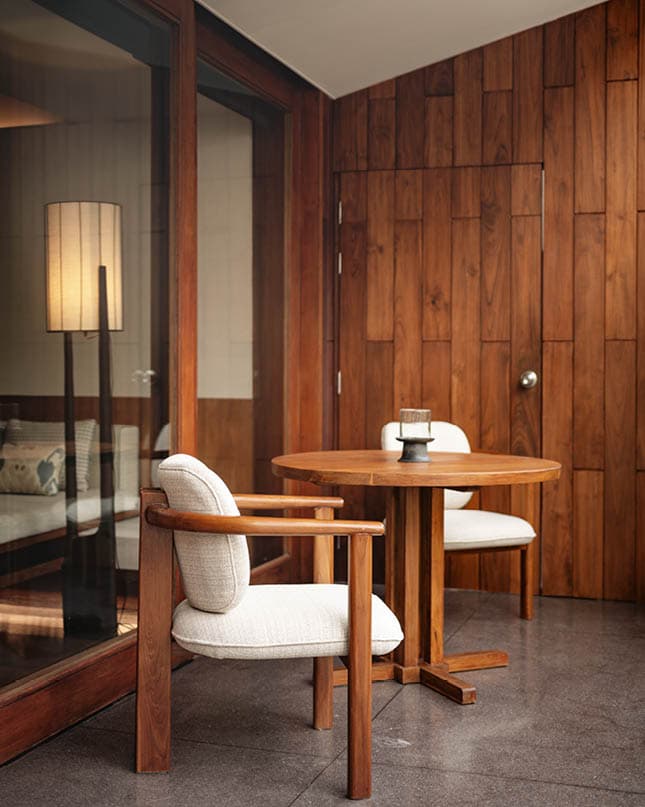
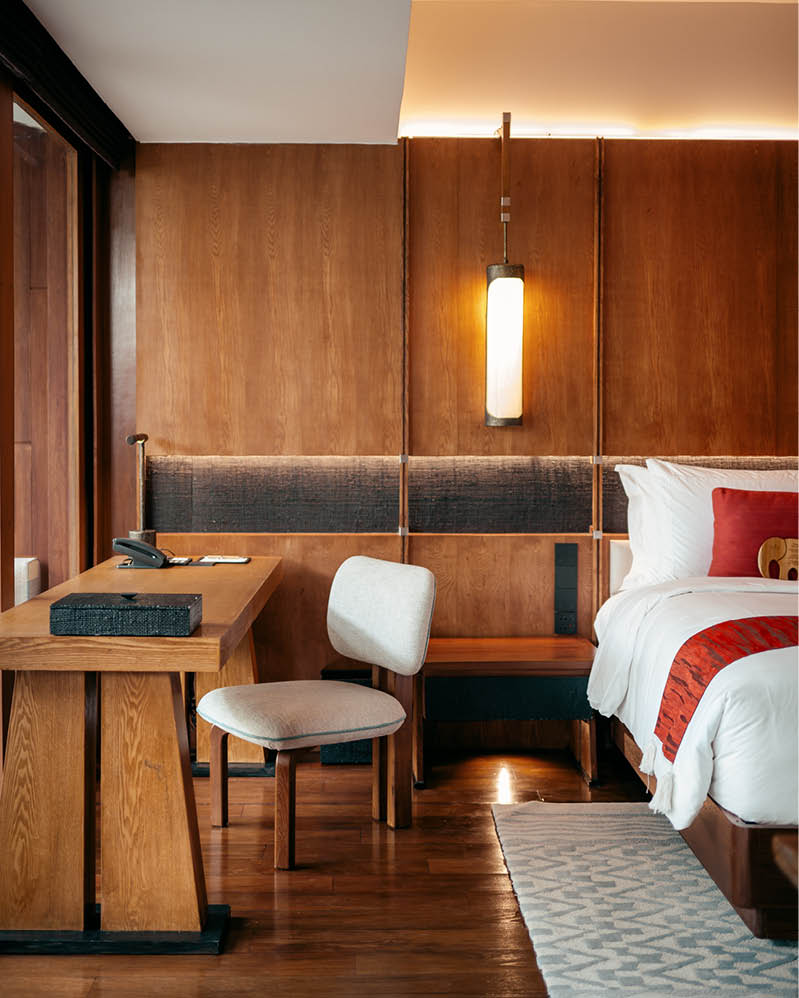
“A refined expression of place . rich in story, yet timelessly elegant.”
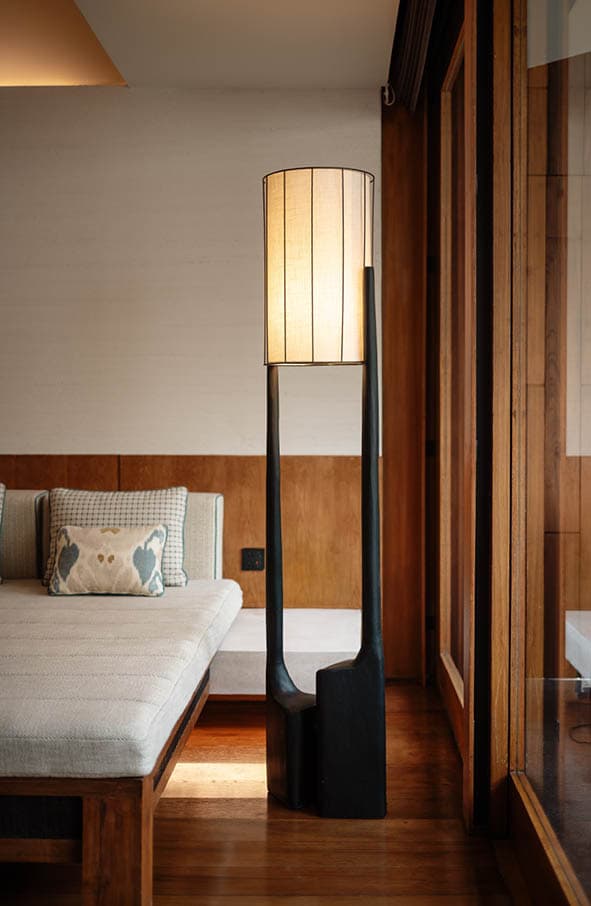
The challenge was not to redesign, but to deepen. Working within Kerry Hill’s architectural language the warmth of teak, honest materiality, contemplative openness, SIWA Interior introduced new layers that bring the spirit of Chiang Mai into the suite without announcing themselves. The red mosaic in the bathroom recalls the historic city walls of Tha Phae. The custom floor lamp echoes the slender silhouette of a traditional Lanna ceremonial object. The woven textile panels on the headboard wall pay quiet homage to the artisans of the region. None of these are gestures. Each is a considered decision, arrived at through research, restraint, and care.
Silver Work
Inspired by the silvercraft tradition of Chiang Mai, the design uses delicate materials and finely textured surfaces throughout. The bathroom mosaic and mirror frames capture the meticulousness of the art, light reflected with intentional shimmer, each surface carrying a sense of depth and deliberate artistic quality.
Ma-Tang Mai
Stacked timber panels inspired by the rhythm and balance of Lanna architecture — the Ma-Tang Mai structural language translated into a headboard wall composition. The structure appears as delicate as silk, yet embodies a true sense of strength and permanence.
Ping River & Rattan Weaving
Natural materials and a warm tranquil colour palette evoke the atmosphere of a riverside retreat. Rattan-inspired textures, coated with lacquer to create depth and refined artistic detail, are drawn from the tradition of Lanna lacquerware and woven into the walls and furniture throughout the suite.
Project
Kasara Suite Renovation
Location
Chiang Mai, Thailand
Client
Minor Hotels / Anantara